Main living level on the first floor features hardwood floors, open-concpet living & a kitchen with stainless steel appliances, gas stove, granite countertops, new refrigerator, and dining area. One-car garage split AC unit is perfect for a gym or extra storage. Second floor offers a primary suite with LVP floors, tray ceilings, walk-in closet, and en suite with double sinks, jetted tub, separate shower, and private water closet. Two additional bedrooms and a full hall bath round out the level. All rooms have ceiling fans and lights. Third floor includes a generous fourth bedroom with walk-in closet, full bath & walk-in attic storage. Fully fenced backyard with artificial turf for zero maintenance. Centrally located near Town Center with easy access to dining, shopping & major interstates.
Under contract
Price cut: $10K (8/26)
$455,000
261 Floridays Way, Virginia Beach, VA 23452
4beds
2,070sqft
Condominium
Built in 2013
-- sqft lot
$453,200 Zestimate®
$220/sqft
$175/mo HOA
What's special
One-car garageFully fenced backyardPrivate water closetGranite countertopsSplit ac unitWalk-in attic storageGas stove
- 68 days
- 222
- 19
Zillow last checked:
Listing updated:
Listed by:
Nikita Chandiramani,
Coastal Towne Realty 757-422-4600
Source: REIN Inc.,MLS#: 10648926
Facts & features
Interior
Bedrooms & bathrooms
- Bedrooms: 4
- Bathrooms: 4
- Full bathrooms: 3
- 1/2 bathrooms: 1
Rooms
- Room types: Attic, PBR with Bath, Utility Closet
Heating
- Natural Gas, Zoned
Cooling
- 16+ SEER A/C, Central Air, Zoned
Appliances
- Included: 220 V Elec, Dishwasher, Disposal, ENERGY STAR Qualified Appliances, Microwave, Gas Range, Refrigerator, Gas Water Heater
- Laundry: Dryer Hookup, Washer Hookup
Features
- Primary Sink-Double, Walk-In Closet(s), Ceiling Fan(s), Entrance Foyer, Pantry
- Flooring: Carpet, Ceramic Tile, Laminate/LVP, Wood
- Windows: Window Treatments
- Attic: Scuttle,Walk-In
- Has fireplace: No
- Common walls with other units/homes: No Common Walls
Interior area
- Total interior livable area: 2,070 sqft
Video & virtual tour
Property
Parking
- Total spaces: 1
- Parking features: Garage Att 1 Car, Driveway, On Street, Garage Door Opener
- Attached garage spaces: 1
- Has uncovered spaces: Yes
Features
- Levels: Three Or More
- Stories: 3
- Patio & porch: Porch
- Pool features: None
- Fencing: Back Yard,Privacy,Fenced
- Waterfront features: Not Waterfront
Lot
- Features: Cul-De-Sac
Details
- Parcel number: 14778390610261
- Zoning: A12
Construction
Type & style
- Home type: Condo
- Architectural style: Traditional
- Property subtype: Condominium
Materials
- Fiber Cement
- Foundation: Slab
- Roof: Asphalt Shingle
Condition
- New construction: No
- Year built: 2013
Utilities & green energy
- Sewer: City/County
- Water: City/County
- Utilities for property: Cable Hookup
Community & HOA
Community
- Security: Security System
- Subdivision: Thalia Village
HOA
- Has HOA: Yes
- Amenities included: Landscaping, Trash
- Second HOA fee: $175 monthly
Location
- Region: Virginia Beach
Financial & listing details
- Price per square foot: $220/sqft
- Tax assessed value: $410,100
- Annual tax amount: $3,978
- Date on market: 8/13/2026
Estimated market value
$453,200
$431,000 - $476,000
$2,867/mo
Price history
Price history is unavailable.
Public tax history
| Year | Property taxes | Tax assessment |
|---|---|---|
| 2025 | $3,978 +4% | $410,100 +6.2% |
| 2024 | $3,823 +1.3% | $386,200 +1.3% |
| 2023 | $3,774 +7.6% | $381,200 +7.6% |
| 2022 | $3,507 +12.9% | $354,200 +12.9% |
| 2021 | $3,105 -8.5% | $313,600 +2.3% |
| 2020 | $3,394 +12% | $306,500 +1.4% |
| 2019 | $3,030 | $302,200 |
| 2018 | $3,030 | $302,200 |
| 2017 | $3,030 +3.9% | $302,200 +2.6% |
| 2016 | $2,915 +10.3% | $294,400 +10.3% |
| 2015 | $2,643 | $267,000 -2.4% |
| 2014 | $2,643 | $273,600 -3.1% |
| 2013 | -- | $282,400 |
Find assessor info on the county website
Monthly payment
Est. payment
Payment breakdown
Explore the cost of this home by adjusting the details. Changes won't be saved.Climate risks
Neighborhood: Thalia
Nearby schools
Schools provided by the listing agent
- Elementary: Thalia Elementary
- Middle: Independence Middle
- High: Princess Anne
Source: REIN Inc.. This data may not be complete. We recommend contacting the local school district to confirm school assignments for this home.
- $557,3004 bd2 ba2.3k sqft168 S Fir Ave, Virginia Beach, VA 23452Off Market
- $349,6003 bd2 ba1.1k sqft164 S Fir Ave, Virginia Beach, VA 23452Off Market

- $461,1005 bd2 ba2.5k sqft156 S Fir Ave, Virginia Beach, VA 23452Off Market
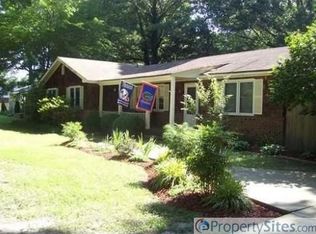
- $480,4004 bd4 ba2.3k sqft249 Floridays Way, Virginia Beach, VA 23452Off Market
Similar homes
- $405,0003 bd3 ba1.7k sqft5484 Bulls Bay Dr, Virginia Beach, VA 23462For Sale
 MLS ID #10656028, Christian Ramirez. REIN Inc.
 - $399,9004 bd3 ba2k sqft1009 Nicklaus Dr, Suffolk, VA 23435For Sale
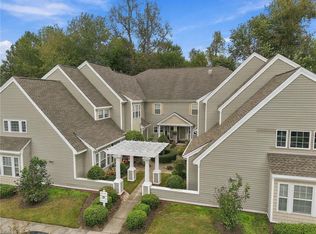 MLS ID #10658220, Craig Boyer. REIN Inc.
 - $399,9003 bd3 ba1.8k sqft4512 Turnworth Arch, Virginia Beach, VA 23456For Sale
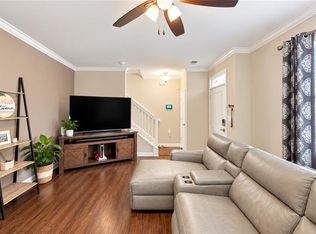 MLS ID #10655386, Kayleigh Jo St. Clair. REIN Inc.
 - $410,0003 bd3 ba2k sqft5300 Bramcote Pl, Virginia Beach, VA 23455For Sale
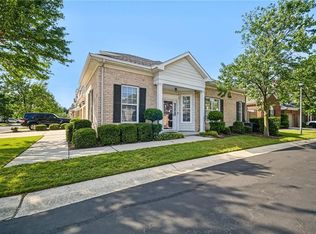 MLS ID #10651565, Lisa Villa. REIN Inc.
