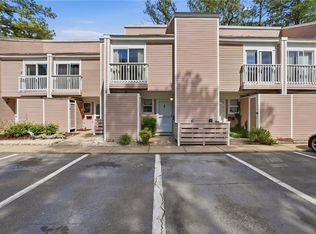
Welcome home to this beautifully maintained no-fee townhome, lovingly cared for by its original owner! Offering 3 bedrooms and 1.5 baths, this move-in-ready home combines thoughtful updates with an unbeatable Hilltop location. The updated kitchen features granite countertops, while wood flooring on the main level & luxury vinyl plank flooring in the kitchen & upstairs add style and durability throughout. Relax in the inviting family room with a fireplace that can be easily converted to woodburning or just add logs & a propane tank for a gas fireplace. Step outside to a private backyard retreat featuring a stamped concrete patio (2023) surrounded by a beautiful Japanese Cherry tree & flowers, plus a storage shed. Additional updates include a new driveway (2023), heat pump (2022), roof (2020), and replacement windows. Ideally located in the sought-after Hilltop area, you'll enjoy easy access to shopping, restaurants, schools, the hospital, & the beach & bay. Don't miss this exceptional opportunity to own a lovingly maintained home in one of the area's most convenient locations! OFFER ACCEPTED!
Under contract
$340,000
1822 Durham W, Virginia Beach, VA 23454
3beds
1,400sqft
Townhouse
Built in 1978
2,178 Square Feet Lot
$342,300 Zestimate®
$243/sqft
$-- HOA
What's special
Storage shedGranite countertopsPrivate backyard retreatReplacement windowsUpdated kitchen
- 35 days
- 185
- 8
Likely to sell faster than
Zillow last checked:
Listing updated:
Listed by:
Donna Duvall,
RE/MAX Alliance 757-456-2345,
Stephanie Clark,
RE/MAX Alliance
Source: REIN Inc.,MLS#: 10646593
Facts & features
Interior
Bedrooms & bathrooms
- Bedrooms: 3
- Bathrooms: 2
- Full bathrooms: 1
- 1/2 bathrooms: 1
Rooms
- Room types: Attic, Utility Closet
Primary bedroom
- Level: Second
Kitchen
- Level: First
Living room
- Level: First
Utility room
- Level: First
Heating
- Heat Pump
Cooling
- Heat Pump
Appliances
- Included: Dishwasher, Disposal, Dryer, Microwave, Electric Range, Refrigerator, Washer, Electric Water Heater
Features
- Ceiling Fan(s), Entrance Foyer
- Flooring: Ceramic Tile, Laminate/LVP, Wood
- Windows: Window Treatments
- Attic: Scuttle
- Number of fireplaces: 1
Interior area
- Total interior livable area: 1,400 sqft
Property
Parking
- Total spaces: 2
- Parking features: 2 Space, Driveway, On Street
- Has uncovered spaces: Yes
Features
- Stories: 2
- Patio & porch: Patio
- Pool features: None
- Fencing: Back Yard,Privacy,Fenced
- Waterfront features: Not Waterfront
Lot
- Size: 2,178 Square Feet
- Features: Cul-De-Sac
Details
- Parcel number: 24085166800000
- Zoning: A12
Construction
Type & style
- Home type: Townhouse
- Property subtype: Townhouse
- Attached to another structure: Yes
Materials
- Brick, Vinyl Siding
- Foundation: Slab
- Roof: Asphalt Shingle
Condition
- New construction: No
- Year built: 1978
Utilities & green energy
- Sewer: City/County
- Water: City/County
- Utilities for property: Cable Hookup
Community & HOA
Community
- Subdivision: Cheshire
HOA
- Has HOA: No
Location
- Region: Virginia Beach
Financial & listing details
- Price per square foot: $243/sqft
- Tax assessed value: $251,800
- Annual tax amount: $2,428
- Date on market: 7/30/2026
Estimated market value
$342,300
$325,000 - $359,000
$2,235/mo
Price history
Price history is unavailable.
Public tax history
| Year | Property taxes | Tax assessment |
|---|---|---|
| 2025 | $2,442 +0.1% | $251,800 +2.2% |
| 2024 | $2,440 +3.3% | $246,500 +3.3% |
| 2023 | $2,363 +18.5% | $238,700 +18.5% |
| 2022 | $1,994 +2.6% | $201,400 +2.6% |
| 2021 | $1,943 -9.7% | $196,300 +1% |
| 2020 | $2,152 +17% | $194,300 +5.9% |
| 2019 | $1,839 | $183,400 |
| 2018 | $1,839 -1.4% | $183,400 -1.4% |
| 2017 | $1,865 +4.7% | $186,000 +3.4% |
| 2016 | $1,781 +1.8% | $179,900 +1.8% |
| 2015 | $1,750 | $176,800 +6.3% |
| 2014 | $1,750 | $166,400 -8.3% |
| 2013 | -- | $181,400 |
| 2012 | -- | $181,400 |
| 2011 | -- | $181,400 |
| 2010 | -- | $181,400 -1.8% |
| 2007 | -- | $184,680 +20.7% |
| 2006 | -- | $153,000 +30.3% |
| 2005 | -- | $117,400 +21.8% |
| 2004 | -- | $96,360 +14.2% |
| 2003 | -- | $84,360 +10.8% |
| 2002 | -- | $76,160 |
| 2001 | -- | $76,160 |
Find assessor info on the county website
Monthly payment
Est. payment
Payment breakdown
Explore the cost of this home by adjusting the details. Changes won't be saved.Climate risks
Neighborhood: Great Neck
Nearby schools
Schools provided by the listing agent
- Elementary: Linkhorn Park Elementary
- Middle: Lynnhaven Middle
- High: First Colonial
Source: REIN Inc.. This data may not be complete. We recommend contacting the local school district to confirm school assignments for this home.

Similar homes
- $410,0003 bd2 ba1.9k sqft957 Colonial Meadows Way, Virginia Beach, VA 23454For Sale
 MLS ID #10651283, Erin Alger. REIN Inc.
 - $325,0003 bd3 ba1.8k sqft401 Hidden Shores Ct APT 104, Virginia Beach, VA 23454For Sale
 MLS ID #10651135, Taylor Lennox. REIN Inc.
 - $319,0003 bd3 ba1.5k sqft424 New London Pl, Virginia Beach, VA 23454For Sale
 MLS ID #10642414, Mark Spear. REIN Inc.
 - $329,0002 bd3 ba1.2k sqft1310 Linkhorn Cir, Virginia Beach, VA 23451For Sale
 MLS ID #10647610, Brenda Williams. REIN Inc.
