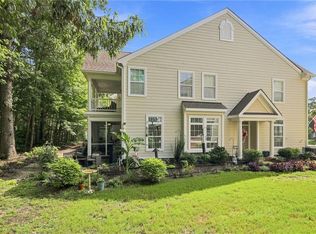
Ridgely Manor luxury meets exceptional craftsmanship in this stunning, meticulously updated home on a desirable cul-de-sac! Showcasing refined finishes throughout, this model-like residence features rich hardwood floors, crown molding, and a beautifully remodeled gourmet kitchen with custom cabinetry, stainless appliances, wine fridge, drawer microwave, and breakfast bar. The spacious primary suite boasts dual walk-in closets and a luxurious renovated bath with an air-bubble soaking tub. Enjoy a private patio retreat with retractable awning and powered shade. Extensive upgrades include Andersen windows and patio door, renovated baths, custom blinds, epoxy garage floors, and updated HVAC. Exceptional community amenities include a pool, clubhouse, and gazebo, with water and sewer included in association fees. An extraordinary blend of luxury, comfort, and low-maintenance living!
For sale
$535,000
5200 Ordsall Pl, Virginia Beach, VA 23455
3beds
2,330sqft
Condominium
Built in 2007
-- sqft lot
$533,800 Zestimate®
$230/sqft
$355/mo HOA
What's special
Private patio retreatPowered shadeEpoxy garage floorsRefined finishes throughoutStainless appliancesRenovated bathsLuxurious renovated bath
- 6 days
- 610
- 34
Zillow last checked:
Listing updated:
Listed by:
Stacey Rouse,
Howard Hanna Real Estate Svcs. 757-428-3516
Source: REIN Inc.,MLS#: 10659556
Facts & features
Interior
Bedrooms & bathrooms
- Bedrooms: 3
- Bathrooms: 3
- Full bathrooms: 2
- 1/2 bathrooms: 1
Rooms
- Room types: PBR with Bath, Office/Study, Utility Room
Heating
- Forced Air, Natural Gas
Cooling
- Central Air
Appliances
- Included: 220 V Elec, Dishwasher, Disposal, Dryer, Microwave, Gas Range, Refrigerator, Washer, Gas Water Heater
Features
- Bar, Primary Sink-Double, Walk-In Closet(s), Ceiling Fan(s), Pantry
- Flooring: Ceramic Tile, Wood
- Windows: Window Treatments
- Number of fireplaces: 1
- Fireplace features: Fireplace Gas-natural
Interior area
- Total interior livable area: 2,330 sqft
Property
Parking
- Total spaces: 2
- Parking features: Garage Att 2 Car, 2 Space, Off Street, Garage Door Opener
- Attached garage spaces: 2
Accessibility
- Accessibility features: Level Flooring
Features
- Levels: Two
- Stories: 2
- Patio & porch: Patio
- Pool features: None, Association
- Fencing: Back Yard,Fenced
- Has view: Yes
- View description: Trees/Woods
- Waterfront features: Not Waterfront
Lot
- Features: Corner, Cul-De-Sac, Wooded
Details
- Parcel number: 14688673650669
- Zoning: PDH2
Construction
Type & style
- Home type: Condo
- Architectural style: Transitional
- Property subtype: Condominium
Materials
- Brick
- Foundation: Slab
- Roof: Asphalt Shingle
Condition
- New construction: No
- Year built: 2007
Utilities & green energy
- Sewer: City/County
- Water: City/County
- Utilities for property: Cable Hookup
Community & HOA
Community
- Security: Security System
- Subdivision: Ridgely Manor
HOA
- Has HOA: Yes
- Amenities included: Clubhouse, Landscaping, Pool, Sewer, Water
- HOA fee: $20 monthly
- Second HOA fee: $335 monthly
Location
- Region: Virginia Beach
Financial & listing details
- Price per square foot: $230/sqft
- Tax assessed value: $471,600
- Annual tax amount: $4,575
- Date on market: 10/28/2026
Estimated market value
$533,800
$507,000 - $560,000
$2,754/mo
Price history
Price history is unavailable.
Public tax history
| Year | Property taxes | Tax assessment |
|---|---|---|
| 2025 | $4,575 -1.2% | $471,600 +0.9% |
| 2024 | $4,629 +7.8% | $467,600 +7.8% |
| 2023 | $4,293 +8.2% | $433,600 +8.2% |
| 2022 | $3,967 +11.4% | $400,700 +11.4% |
| 2021 | $3,561 -4.2% | $359,700 +7.1% |
| 2020 | $3,719 +15.6% | $335,800 +4.7% |
| 2019 | $3,216 | $320,800 |
| 2018 | $3,216 +3.9% | $320,800 +3.9% |
| 2017 | $3,095 -1.8% | $308,700 -3% |
| 2016 | $3,152 +0.8% | $318,400 +0.8% |
| 2015 | $3,128 | $316,000 -1.8% |
| 2014 | $3,128 | $321,700 +0.7% |
| 2013 | -- | $319,600 +4.2% |
| 2012 | -- | $306,800 -1.4% |
| 2011 | -- | $311,000 -4.6% |
| 2010 | -- | $325,900 -16.4% |
| 2007 | -- | $389,900 |
Find assessor info on the county website
Monthly payment
Est. payment
Payment breakdown
Explore the cost of this home by adjusting the details. Changes won't be saved.Climate risks
Neighborhood: Bayside
Nearby schools
Schools provided by the listing agent
- Elementary: Luxford Elementary
- Middle: Bayside Middle
- High: Bayside
Source: REIN Inc.. This data may not be complete. We recommend contacting the local school district to confirm school assignments for this home.
- $520,5003 bd3 ba2.5k sqft1117 Belmeade Dr, Virginia Beach, VA 23455Off Market
- $483,1003 bd3 ba2.3k sqft1121 Belmeade Dr, Virginia Beach, VA 23455Off Market
- $511,7003 bd2 ba2.2k sqft1125 Belmeade Dr, Virginia Beach, VA 23455Off Market
- $526,9003 bd3 ba2.5k sqft1129 Belmeade Dr, Virginia Beach, VA 23455Off Market
Similar homes
- $575,0005 bd3 ba2.7k sqft5428 Season Ln, Virginia Beach, VA 23455For Sale
 MLS ID #10655503, Anne Brewer. REIN Inc.
- $639,9004 bd3 ba2.3k sqft5580 Arboretum Ave, Virginia Beach, VA 23455For Sale
 MLS ID #10655450, Anne Brewer. REIN Inc.
- $574,9003 bd3 ba2.5k sqft1037 Horton Pl, Virginia Beach, VA 23454For Sale
 MLS ID #10659430, Jennifer Smithson. REIN Inc.
- $449,0003 bd3 ba2.4k sqft3801 Vasser Dr, Virginia Beach, VA 23462For Sale
 MLS ID #10659728, Faye Zinas. REIN Inc.
