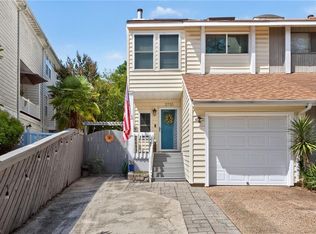
Spacious three-story home offering nearly 3,000 square feet of well-designed living space with large rooms, abundant storage, and an entertaining-friendly layout. The floor plan includes two primary suites along with two additional bedrooms, all with walk-in closets. The main living area features a breakfast bar, drink cooler, and wine closet, creating an inviting setting for gatherings. An elevator shaft, currently used for storage, was designed to allow for a future elevator installation. Outside, the fully fenced backyard with deck and patio provides a private outdoor retreat, and the two-car garage adds everyday convenience. Located in the Ocean Park neighborhood near the Chesapeake Bay shoreline, this home also offers easy access to Shore Drive dining, coastal recreation, and the Brock Environmental Center.
For sale
$785,000
3734 Chesterfield Ave, Virginia Beach, VA 23455
4beds
2,986sqft
Condominium
Built in 2005
-- sqft lot
$781,300 Zestimate®
$263/sqft
$-- HOA
What's special
Two-car garageFully fenced backyardPrivate outdoor retreatLarge roomsTwo primary suitesTwo additional bedroomsSpacious three-story home
- 35 days
- 314
- 14
Zillow last checked:
Listing updated:
Listed by:
Jean Johnson,
Serhant 703-783-4663
Source: REIN Inc.,MLS#: 10653387
Facts & features
Interior
Bedrooms & bathrooms
- Bedrooms: 4
- Bathrooms: 4
- Full bathrooms: 3
- 1/2 bathrooms: 1
Rooms
- Room types: 1st Floor BR, Attic, Breakfast Area, PBR with Bath, Utility Closet
Primary bedroom
- Level: Third
Dining room
- Level: Second
Kitchen
- Level: Second
Living room
- Level: Second
Utility room
- Level: First
Heating
- Natural Gas
Cooling
- Central Air, Zoned
Appliances
- Included: Dishwasher, Disposal, Microwave, Gas Range, Refrigerator, Electric Water Heater
- Laundry: Dryer Hookup, Washer Hookup
Features
- Primary Sink-Double, Walk-In Closet(s), Ceiling Fan(s)
- Flooring: Carpet, Ceramic Tile, Wood
- Windows: Window Treatments
- Attic: Scuttle
- Number of fireplaces: 1
- Fireplace features: Fireplace Gas-natural
Interior area
- Total interior livable area: 2,986 sqft
Video & virtual tour
Property
Parking
- Total spaces: 2
- Parking features: Garage Att 2 Car, Off Street, Driveway, Garage Door Opener
- Attached garage spaces: 2
- Has uncovered spaces: Yes
Features
- Levels: Three Or More
- Stories: 3
- Patio & porch: Deck
- Exterior features: Inground Sprinkler, Irrigation Control
- Pool features: None
- Has spa: Yes
- Spa features: Bath
- Fencing: Back Yard,Full,Fenced
- Waterfront features: Not Waterfront
Details
- Parcel number: 14894841373734
- Zoning: R5D
- Special conditions: Owner Agent
Construction
Type & style
- Home type: Condo
- Property subtype: Condominium
- Attached to another structure: Yes
Materials
- Vinyl Siding
- Foundation: Slab
- Roof: Asphalt Shingle
Condition
- New construction: No
- Year built: 2005
Utilities & green energy
- Sewer: City/County
- Water: City/County
Community & HOA
Community
- Subdivision: Ocean Park
HOA
- Has HOA: No
Location
- Region: Virginia Beach
Financial & listing details
- Price per square foot: $263/sqft
- Tax assessed value: $742,500
- Annual tax amount: $7,202
- Date on market: 9/13/2026
Estimated market value
$781,300
$742,000 - $820,000
$3,936/mo
Price history
Price history is unavailable.
Public tax history
| Year | Property taxes | Tax assessment |
|---|---|---|
| 2025 | $7,202 +3% | $742,500 +5.1% |
| 2024 | $6,995 +13.8% | $706,600 +13.8% |
| 2023 | $6,145 +9.9% | $620,700 +9.9% |
| 2022 | $5,592 +16.5% | $564,800 +16.5% |
| 2021 | $4,798 -10.1% | $484,600 +0.6% |
| 2020 | $5,334 +16.5% | $481,600 +5.5% |
| 2019 | $4,577 | $456,600 |
| 2018 | $4,577 | $456,600 |
| 2017 | $4,577 +1.4% | $456,600 +0.2% |
| 2016 | $4,512 -2.1% | $455,800 -2.1% |
| 2015 | $4,608 | $465,500 +12.8% |
| 2014 | $4,608 | $412,700 +1% |
| 2013 | -- | $408,600 |
| 2012 | -- | $408,600 -6.6% |
| 2011 | -- | $437,400 |
| 2010 | -- | $437,400 -18.5% |
| 2007 | -- | $536,764 +2.9% |
| 2006 | -- | $521,790 +36.9% |
| 2005 | -- | $381,098 |
Find assessor info on the county website
Monthly payment
Est. payment
Payment breakdown
Explore the cost of this home by adjusting the details. Changes won't be saved.Climate risks
Neighborhood: Thoroughgood
Nearby schools
Schools provided by the listing agent
- Elementary: Thoroughgood Elementary
- Middle: Great Neck Middle
- High: Frank W. Cox
Source: REIN Inc.. This data may not be complete. We recommend contacting the local school district to confirm school assignments for this home.
- $815,2004 bd4 ba2.9k sqft3732 Chesterfield Ave, Virginia Beach, VA 23455Off Market
- $470,8002 bd1 ba1.3k sqft3728 Chesterfield Ave, Virginia Beach, VA 23455Off Market
- $453,100-- bd-- ba-- sqft3728 Chesterfield Ave, Virginia Beach, VA 23455Off Market
- $555,0003 bd3 ba1.6k sqft3730 Chesterfield Ave, Virginia Beach, VA 23455Sold
Similar homes
- $879,9005 bd4 ba3.1k sqft1700 Maze Hill Mews, Virginia Beach, VA 23455For Sale
 MLS ID #10650945, Cait Dunleavy. REIN Inc.
 - $725,0004 bd2 ba1.9k sqft2933 Cape Henry Dr, Virginia Beach, VA 23451For Sale
 MLS ID #10656400, Seth Johnson. REIN Inc.
 - $620,0003 bd3 ba2.2k sqft3208 Lynnhaven Dr, Virginia Beach, VA 23451For Sale
 MLS ID #10652013, Georgia Russell. REIN Inc.
 - $995,0005 bd3 ba3.5k sqft1705 Pilgrims Mews, Virginia Beach, VA 23455For Sale
 MLS ID #10654309, Leslie Brennan. REIN Inc.
