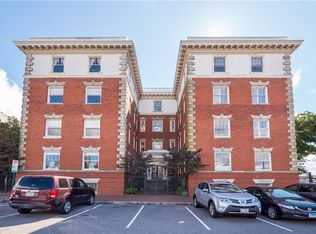
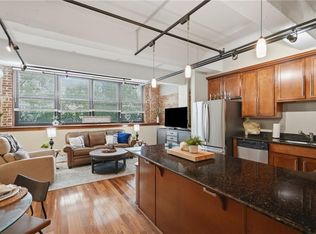
Welcome to this stunning circa 1907 building with amazing architectural detail inside and out. Iron gates & stone stairs take you back in time as you approach a beautiful entry hall, and magnificent staircase and enter into the elevator which takes you to your unit door. Entering, you will be amazed at this stunning condo which lives like a home. A dedicated foyer reveals the high ceilings, moldings, and wood floors which continue throughout the space. The guest room, bathroom, and laundry room sit on one side of the hallway while the private primary suite sits on the other. An element of decadence is added with the spacious walk-in closet, a new spa bath with walk-in shower & separate soaking tub, oil rubbed bronze fixtures and gold accents. The back of the condo opens into a large entertaining area that combines a high-end kitchen, bar, dining space, and a living room with a fireplace. Five large windows offer expansive, mesmerizing views of the water.
For sale
Price increase: $45.1K (6/3)
$375,000
429 W York St APT 3D, Norfolk, VA 23510
2beds
1,541sqft
:
Get pre-qualified$2,951/mo
Condominium
Built in 1910
-- sqft lot
$369,900 Zestimate®
$243/sqft
$470/mo HOA
What's special
High ceilingsBeautiful entry hallLaundry roomMagnificent staircaseGuest roomDedicated foyerPrivate primary suite
- 53 days |
- 780 |
- 63 |
Zillow last checked:
Listing updated:
Listed by:
Terri Baker,
BHHS RW Towne Realty 757-217-4200
Source: REIN Inc.,MLS#: 10637390
Facts & features
Interior
Bedrooms & bathrooms
- Bedrooms: 2
- Bathrooms: 2
- Full bathrooms: 2
Rooms
- Room types: 1st Floor BR, 1st Floor Primary BR, Assigned Storage, PBR with Bath, Utility Room
Primary bedroom
- Level: First
Heating
- Heat Pump
Cooling
- Heat Pump
Appliances
- Included: Dishwasher, Disposal, Dryer, Microwave, Gas Range, Refrigerator, Washer, Electric Water Heater
- Laundry: Dryer Hookup, Washer Hookup
Features
- Bar, Dual Entry Bath (Br & Hall), Primary Sink-Double, Walk-In Closet(s), Ceiling Fan(s), Entrance Foyer, Pantry
- Flooring: Ceramic Tile, Wood
- Windows: Window Treatments
- Has basement: Yes
- Number of fireplaces: 1
- Fireplace features: Fireplace Gas-natural
- Common walls with other units/homes: Corner Unit
Interior area
- Total interior livable area: 1,541 sqft
Property
Parking
- Total spaces: 1
- Parking features: 1 Space, Assigned, Parking Lot, Close to Mass Transit
Accessibility
- Accessibility features: Accessible Elevator Installed, Accessible Hallway(s), Level Flooring, Main Floor Laundry, Pocket Doors
Features
- Levels: One
- Stories: 1
- Pool features: None
- Fencing: Electric,Full,Fenced
- Has view: Yes
- View description: Harbor, Water
- Has water view: Yes
- Water view: Harbor,Water
- Waterfront features: Not Waterfront
Lot
- Features: Cul-De-Sac
Details
- Other equipment: Intercom
Construction
Type & style
- Home type: Condo
- Architectural style: Traditional
- Property subtype: Condominium
- Attached to another structure: Yes
Materials
- Brick, Stone
- Foundation: Basement
- Roof: Other
Condition
- New construction: No
- Year built: 1910
Utilities & green energy
- Sewer: City/County
- Water: City/County
- Utilities for property: Cable Hookup
Community & HOA
Community
- Security: Security System
- Subdivision: Freemason Harbour
HOA
- Has HOA: Yes
- Amenities included: Elevator(s), Landscaping, Security, Sewer, Trash
- Second HOA fee: $470 monthly
Location
- Region: Norfolk
Financial & listing details
- Price per square foot: $243/sqft
- Annual tax amount: $4,718
- Date on market: 6/3/2026
Estimated market value
$369,900
$351,000 - $388,000
$2,544/mo
Price history
Price history is unavailable.
Public tax history
Tax history is unavailable.
Monthly payment
Est. payment
Payment breakdown
Explore the cost of this home by adjusting the details. Changes won't be saved.Climate risks
Neighborhood: Freemason Street Area Association
Nearby schools
GreatSchools rating
- 8/10W.H. Taylor Elementary SchoolGrades: PK-5Distance: 1.2 mi
- 3/10Blair Middle SchoolGrades: 6-8Distance: 1.1 mi
- 3/10Maury High SchoolGrades: 9-12Distance: 1 mi
Schools provided by the listing agent
- Elementary: Walter Herron Taylor Elementary
- Middle: Blair Middle
- High: Maury
Source: REIN Inc.. This data may not be complete. We recommend contacting the local school district to confirm school assignments for this home.
- $350,0002 bd2 ba1.2k sqft429 York St #4B, Norfolk, VA 23510Sold
- $342,6002 bd2 ba1.3k sqft429 York St #2A, Norfolk, VA 23510Off Market
- $382,3002 bd2 ba1.6k sqft429 York St #2C, Norfolk, VA 23510Off Market

- $348,7002 bd2 ba1.2k sqft429 York St #3A, Norfolk, VA 23510Off Market
- $382,3002 bd2 ba1.6k sqft429 York St #3C, Norfolk, VA 23510Off Market
- $310,8002 bd2 ba1.2k sqft429 York St #1A, Norfolk, VA 23510Off Market
- $417,7002 bd2 ba1.6k sqft429 York St #4C, Norfolk, VA 23510Off Market
- $393,1002 bd2 ba1.6k sqft429 York St #3D, Norfolk, VA 23510Off Market
A local agent can set up tours, give advice and negotiate with sellers.
Similar homes
- $400,0002 bd2 ba1.5k sqft388 Boush St Unit 406, Norfolk, VA 23510For Sale
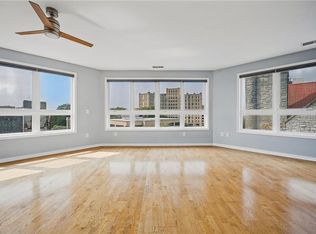 MLS ID #10644747, Kim Elliot. REIN Inc.
 - $397,5002 bd2 ba1.5k sqft736 W Princess Anne Rd Unit 402, Norfolk, VA 23517For Sale
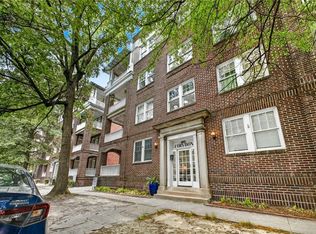 MLS ID #10640945, Gary Layne. REIN Inc.
 - $325,0001 bd1 ba1.3k sqft40 Rader St APT 101, Norfolk, VA 23510For Sale
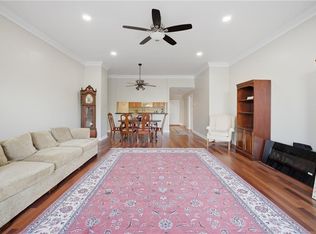 MLS ID #10631616, Laura McGuire. REIN Inc.
 - $250,0002 bd2 ba975 sqft426 Granby St APT 2C, Norfolk, VA 23510For Sale
 MLS ID #10643276, Troye Levin-Whiting. REIN Inc.
 - $340,0003 bd2 ba1.5k sqft812 Stockley Gdns APT 12, Norfolk, VA 23507For SaleMLS ID #10635798, Bradley Rosenberg. REIN Inc.
- $334,9002 bd4 ba1.9k sqft155 Crawford Pkwy, Portsmouth, VA 23704For SaleMLS ID #10644949, Steven O'Brien. REIN Inc.
- $314,5003 bd2 ba1.6k sqft1406 Hampton Blvd #1, Norfolk, VA 23517For SaleMLS ID #10637668, James Parrott. REIN Inc.
- $374,9003 bd2 ba1.6k sqft617 Westcove Ct, Norfolk, VA 23502For SaleMLS ID #10636347, Staci Williams. REIN Inc.
- $259,0001 bd2 ba1k sqft255 College Cross APT 42, Norfolk, VA 23510For SaleMLS ID #10641452, Alexander Kypros. REIN Inc.
- $305,0003 bd2 ba1.5k sqft600 W Olney Rd #303, Norfolk, VA 23507For SaleMLS ID #10626452, Nicole Shaye. REIN Inc.
- $385,0003 bd2 ba1.8k sqft5705 Granby St, Norfolk, VA 23505For SaleMLS ID #10637244, Ed Culpepper. REIN Inc.
- $285,0003 bd1 ba1.4k sqft1123 Graydon Ave #A, Norfolk, VA 23507For SaleMLS ID #10644706, Heidi Oglesby. REIN Inc.
- $349,9005 bd2 ba1.5k sqft1417 Melrose Pkwy, Norfolk, VA 23508For SaleMLS ID #10638441, Thor Manousos. REIN Inc.
- $400,0004 bd3 ba2.1k sqft205 W 36th St, Norfolk, VA 23504For SaleMLS ID #10641162, Adrian Reed. REIN Inc.
- $399,0004 bd2 ba1.8k sqft3947 Omohundro Ave, Norfolk, VA 23504For SaleMLS ID #10643517, Bethany White. REIN Inc.
- $345,0003 bd3 ba1.7k sqft229 Maryland Ave, Portsmouth, VA 23707For SaleMLS ID #10638625, Susan Pyatt. REIN Inc.
- $245,0002 bd1 ba1.1k sqft1015 Colonial Ave APT 4, Norfolk, VA 23507For SaleMLS ID #10643207, Nikita Chandiramani. REIN Inc.
- $225,0001 bd1 ba1k sqft435 E Freemason St APT 1B, Norfolk, VA 23510For SaleMLS ID #10629982, Katie Howlett. REIN Inc.
- $199,9001 bd1 ba789 sqft388 Boush St Unit 409, Norfolk, VA 23510For SaleMLS ID #10641647, Kathryn Kramer. REIN Inc.
- $219,0001 bd1 ba1k sqft504 E Freemason St APT 3B, Norfolk, VA 23510For SaleMLS ID #10642504, Annie Culver Bird. REIN Inc.
