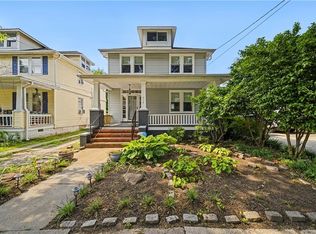
Move-in ready and completely renovated! This stunning 4-bedroom, 2-bath home offers nearly 1,900 sq. ft. of beautifully updated living space blending classic charm with modern style. The desirable first-floor primary suite provides comfort and convenience, while the spacious layout features luxury vinyl plank flooring, a bright living room with a fireplace and built-ins, and a formal dining room. The remodeled kitchen boasts white shaker cabinets, granite countertops, subway tile backsplash, stainless steel appliances, and ample storage. Upstairs offers three additional bedrooms and a full bath. Enjoy the oversized covered front porch, large backyard, and long driveway with off-street parking. Conveniently located near Downtown Norfolk, ODU, Norfolk State, Sentara, EVMS, military bases, shopping, dining, and major interstates.
For sale
Price cut: $16K (7/13)
$399,000
3947 Omohundro Ave, Norfolk, VA 23504
4beds
1,875sqft
:
Get pre-qualified$2,612/mo
Single Family Residence
Built in 1928
4,573 Square Feet Lot
$398,500 Zestimate®
$213/sqft
$-- HOA
What's special
Desirable first-floor primary suiteGranite countertopsLuxury vinyl plank flooringLarge backyardOversized covered front porchRemodeled kitchenAmple storage
- 24 days |
- 474 |
- 28 |
Zillow last checked:
Listing updated:
Listed by:
Bethany White,
BHHS RW Towne Realty 757-340-6655
Source: REIN Inc.,MLS#: 10643517
Facts & features
Interior
Bedrooms & bathrooms
- Bedrooms: 4
- Bathrooms: 2
- Full bathrooms: 2
Rooms
- Room types: Assigned Storage, Attic, Breakfast Area, PBR with Bath, Utility Closet
Heating
- Electric
Cooling
- Central Air
Appliances
- Included: Dishwasher, Microwave, Electric Range, Refrigerator, Electric Water Heater
- Laundry: Dryer Hookup, Washer Hookup
Features
- Ceiling Fan(s), In-Law Floorplan, Pantry
- Flooring: Laminate/LVP, Vinyl
- Basement: Crawl Space
- Attic: Permanent Stairs
- Number of fireplaces: 1
- Fireplace features: Wood Burning
- Common walls with other units/homes: No Common Walls
Interior area
- Total interior livable area: 1,875 sqft
Property
Parking
- Total spaces: 2
- Parking features: 2 Space, Multi Car, Driveway
- Has uncovered spaces: Yes
Features
- Levels: Two
- Stories: 2
- Patio & porch: Porch
- Pool features: None
- Fencing: Back Yard,Chain Link,Fenced
- Has view: Yes
- View description: City
- Waterfront features: Not Waterfront
Lot
- Size: 4,573 Square Feet
Details
- Parcel number: 01742700
- Zoning: R-8
- Special conditions: Owner Agent
Construction
Type & style
- Home type: SingleFamily
- Architectural style: Traditional,Transitional
- Property subtype: Single Family Residence
Materials
- Vinyl Siding
- Roof: Asphalt Shingle
Condition
- New construction: No
- Year built: 1928
Utilities & green energy
- Sewer: City/County
- Water: City/County
- Utilities for property: Cable Hookup
Community & HOA
Community
- Subdivision: Riverview - 202
HOA
- Has HOA: No
Location
- Region: Norfolk
Financial & listing details
- Price per square foot: $213/sqft
- Tax assessed value: $258,400
- Annual tax amount: $3,178
- Date on market: 7/10/2026
Estimated market value
$398,500
$379,000 - $418,000
$2,422/mo
Price history
Price history is unavailable.
Public tax history
| Year | Property taxes | Tax assessment |
|---|---|---|
| 2025 | $3,178 +11.4% | $258,400 +11.4% |
| 2024 | $2,852 +13.6% | $231,900 +15.4% |
| 2023 | $2,511 +4% | $200,900 +4% |
| 2022 | $2,414 +11.8% | $193,100 +11.8% |
| 2021 | $2,159 +0.8% | $172,700 +0.8% |
| 2020 | $2,143 +3.1% | $171,400 +3.1% |
| 2019 | $2,078 | $166,200 +0.9% |
| 2018 | -- | $164,700 -1% |
| 2017 | -- | $166,300 -2.8% |
| 2016 | -- | $171,100 |
| 2015 | -- | $171,100 |
| 2014 | -- | $171,100 |
| 2013 | -- | $171,100 |
| 2012 | -- | $171,100 -7.7% |
| 2011 | -- | $185,400 -3.2% |
| 2010 | -- | $191,600 -24.2% |
| 2009 | -- | $252,700 |
| 2008 | -- | $252,700 +0.6% |
| 2007 | -- | $251,300 +16.8% |
| 2006 | -- | $215,200 +62.8% |
| 2005 | -- | $132,200 +28.3% |
| 2004 | -- | $103,000 +11% |
| 2003 | -- | $92,800 +23.6% |
| 2000 | -- | $75,060 |
Find assessor info on the county website
Monthly payment
Est. payment
Payment breakdown
Explore the cost of this home by adjusting the details. Changes won't be saved.Climate risks
Neighborhood: Colonial Place
Nearby schools
GreatSchools rating
- 2/10Granby Elementary SchoolGrades: PK-5Distance: 1.7 mi
- 3/10Blair Middle SchoolGrades: 6-8Distance: 1.2 mi
- 3/10Maury High SchoolGrades: 9-12Distance: 1.2 mi
Schools provided by the listing agent
- Elementary: Granby Elementary
- Middle: Blair Middle
- High: Maury
Source: REIN Inc.. This data may not be complete. We recommend contacting the local school district to confirm school assignments for this home.
- $455,0005 bd3 ba2.7k sqft3941 Omohundro Ave, Norfolk, VA 23504For Sale

- $--2 bd1 ba-- sqft3941 Omohundro Ave #1, Norfolk, VA 23504Off Market

- $--2 bd1 ba-- sqft3941 Omohundro Ave UNIT B, Norfolk, VA 23504Off Market

- $323,0003 bd1 ba1.2k sqft201 Delaware Ave, Norfolk, VA 23504Off Market
- $239,6002 bd1 ba1.1k sqft209 Delaware Ave, Norfolk, VA 23504Off Market
- $269,0003 bd2 ba1.5k sqft3939 Omohundro Ave, Norfolk, VA 23504Sold
- $378,0005 bd2 ba1.8k sqft211 Delaware Ave, Norfolk, VA 23504Sold
- $498,7002 bd1 ba1k sqft210 Pennsylvania Ave, Norfolk, VA 23504Off Market
A local agent can set up tours, give advice and negotiate with sellers.
Similar homes
- $440,0004 bd2 ba1.5k sqft519 Connecticut Ave, Norfolk, VA 23508For Sale
 MLS ID #10646305, Kim Finley. REIN Inc.
 - $299,0004 bd2 ba1.5k sqft2431 Hale St, Norfolk, VA 23504For Sale
 MLS ID #10646958, Nancy Barlow. REIN Inc.
 - $390,0003 bd3 ba1.9k sqft801 Forbes St, Norfolk, VA 23504For Sale
 MLS ID #10644859, Angela Kennedy. REIN Inc.
 - $375,0003 bd2 ba1.4k sqft117 Belvedere Rd, Norfolk, VA 23505For Sale
 MLS ID #10645313, Deanna Jones. REIN Inc.
 - $385,0003 bd2 ba1.8k sqft5705 Granby St, Norfolk, VA 23505For SaleMLS ID #10637244, Ed Culpepper. REIN Inc.
- $395,0003 bd2 ba2k sqft123 Maycox Ave, Norfolk, VA 23505For SaleMLS ID #10643315, Jacob Bronk. REIN Inc.
- $480,0004 bd2 ba2.3k sqft527 Pennsylvania Ave, Norfolk, VA 23508For SaleMLS ID #10638943, Paul Judd. REIN Inc.
- $350,0003 bd3 ba1.6k sqft3601 Newport Ave, Norfolk, VA 23508For SaleMLS ID #10644784, Sarah Wood Bigler. REIN Inc.
- $485,0003 bd3 ba1.8k sqft1346 Westmoreland Ave, Norfolk, VA 23508For SaleMLS ID #10646887, Lauren Dial. REIN Inc.
- $370,0004 bd2 ba1.6k sqft1865 Branchwood St, Norfolk, VA 23518For SaleMLS ID #10646296, Nikita Chandiramani. REIN Inc.
- $360,0004 bd2 ba2k sqft3818 Wayne Cir, Norfolk, VA 23513For SaleMLS ID #10643718, Roslumelia Winnie. REIN Inc.
- $305,0004 bd2 ba1.5k sqft917 Kenton Ave, Norfolk, VA 23504For SaleMLS ID #10644219, Cheryl Walker. REIN Inc.
- $349,0003 bd2 ba1.8k sqft311 W 32nd St, Norfolk, VA 23508For SaleMLS ID #10638490, Dycallon James. REIN Inc.
- $379,0004 bd2 ba1.5k sqft8815 Semmes Ave, Norfolk, VA 23503For SaleMLS ID #10642555, Kendra Cunningham. REIN Inc.
- $435,0004 bd2 ba1.6k sqft6015 Hampton Blvd, Norfolk, VA 23508For SaleMLS ID #10642029, Aida Merrell. REIN Inc.
- $425,0003 bd2 ba2k sqft131 Grayson St, Portsmouth, VA 23707For SaleMLS ID #10645643, Julie Harshaw. REIN Inc.
- $355,9004 bd3 ba1.8k sqft1311 Reservoir Ave, Norfolk, VA 23504New ConstructionMLS ID #10639799, Angela Kennedy. REIN Inc.
- $390,0004 bd2 ba1.6k sqft5808 N Ottawa Rd, Virginia Beach, VA 23462For SaleMLS ID #10645665, Andreia Worst. REIN Inc.
- $289,9003 bd2 ba1.4k sqft434 W 34th St, Norfolk, VA 23508For SaleMLS ID #10643364, Ronald Sawyer. REIN Inc.
- $389,0004 bd2 ba2.1k sqft6900 Old Mill Rd, Norfolk, VA 23518For SaleMLS ID #10635029, Dominic Still. REIN Inc.
