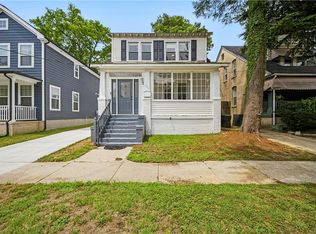

Freshly renovated! Close to ODU & Downtown Norfolk. Large corner lot with fully fenced yard! Main living areas have new LVP flooring. Large kitchen with walk in pantry, formal dining room & a bonus room all on the first floor. Primary bathroom has separate vanities & a brand new walk in shower. Secondary bathroom comes with an oversized soaking tub/ shower. Don’t miss the second floor deck where you can enjoy the summer evenings!
For sale
$350,000
3601 Newport Ave, Norfolk, VA 23508
3beds
1,600sqft
:
Get pre-qualified$2,292/mo
Single Family Residence
Built in 1916
-- sqft lot
$351,500 Zestimate®
$219/sqft
$-- HOA
What's special
Fully fenced yardLarge corner lotNew lvp flooringFreshly renovatedLarge kitchenWalk in pantrySecond floor deck
- 15 days |
- 931 |
- 121 |
Likely to sell faster than
Zillow last checked:
Listing updated:
Listed by:
Sarah Wood Bigler,
Creed Realty 757-502-4070
Source: REIN Inc.,MLS#: 10644784
Facts & features
Interior
Bedrooms & bathrooms
- Bedrooms: 3
- Bathrooms: 3
- Full bathrooms: 2
- 1/2 bathrooms: 1
Rooms
- Room types: Attic, Office/Study, Utility Closet
Heating
- Electric
Cooling
- Central Air
Appliances
- Included: Dishwasher, Disposal, Microwave, Gas Range, Refrigerator, Gas Water Heater
- Laundry: Dryer Hookup, Washer Hookup
Features
- Primary Sink-Double, Ceiling Fan(s), Entrance Foyer, Pantry
- Flooring: Ceramic Tile, Laminate/LVP
- Basement: Crawl Space
- Attic: Scuttle
- Number of fireplaces: 1
- Fireplace features: Wood Burning
- Common walls with other units/homes: No Common Walls
Interior area
- Total interior livable area: 1,600 sqft
Property
Parking
- Parking features: Driveway
- Has uncovered spaces: Yes
Features
- Levels: Two
- Stories: 2
- Patio & porch: Porch
- Exterior features: Balcony
- Pool features: None
- Fencing: Back Yard,Privacy,Wood,Fenced
- Waterfront features: Not Waterfront
- Frontage length: 48'
Lot
- Features: Corner
Details
- Parcel number: 50000744
Construction
Type & style
- Home type: SingleFamily
- Architectural style: Transitional
- Property subtype: Single Family Residence
Materials
- Brick, Vinyl Siding
- Foundation: Basement
- Roof: Asphalt Shingle,Other
Condition
- Rehabilitated
- New construction: No
- Year built: 1916
Utilities & green energy
- Sewer: City/County
- Water: City/County
Community & HOA
Community
- Subdivision: Kensington
HOA
- Has HOA: No
Location
- Region: Norfolk
Financial & listing details
- Price per square foot: $219/sqft
- Tax assessed value: $206,000
- Annual tax amount: $2,352
- Date on market: 7/17/2026
Estimated market value
$351,500
$334,000 - $369,000
$2,741/mo
Price history
Price history is unavailable.
Public tax history
| Year | Property taxes | Tax assessment |
|---|---|---|
| 2025 | $2,534 +4% | $206,000 +4% |
| 2024 | $2,435 +7.2% | $198,000 +9% |
| 2023 | $2,271 +8.3% | $181,700 +8.3% |
| 2022 | $2,098 +10.9% | $167,800 +10.9% |
| 2021 | $1,891 +6.9% | $151,300 +6.9% |
| 2020 | $1,769 +5.2% | $141,500 +5.2% |
| 2019 | $1,681 +6.7% | $134,500 +6.7% |
| 2018 | $1,576 | $126,100 +0.8% |
| 2017 | -- | $125,100 |
| 2016 | -- | -- |
| 2015 | -- | -- |
Find assessor info on the county website
Monthly payment
Est. payment
Payment breakdown
Explore the cost of this home by adjusting the details. Changes won't be saved.Climate risks
Neighborhood: Park Place
Nearby schools
GreatSchools rating
- 4/10James Monroe Elementary SchoolGrades: PK-5Distance: 0.2 mi
- 3/10Blair Middle SchoolGrades: 6-8Distance: 0.8 mi
- 3/10Maury High SchoolGrades: 9-12Distance: 0.9 mi
Schools provided by the listing agent
- Elementary: James Monroe Elementary
- Middle: Blair Middle
- High: Maury
Source: REIN Inc.. This data may not be complete. We recommend contacting the local school district to confirm school assignments for this home.
- $200,0005 bd2 ba1.6k sqft3605 Newport Ave, Norfolk, VA 23508Off Market
- $215,0003 bd2 ba1.7k sqft608 36th St, Norfolk, VA 23508Off Market
- $237,4004 bd1 ba2.5k sqft610 36th St, Norfolk, VA 23508Off Market
- $145,7003 bd1 ba1.8k sqft3611 Newport Ave, Norfolk, VA 23508Off Market
- $236,7003 bd1 ba1.8k sqft3611 Newport Ave, Norfolk, VA 23508Off Market
- $--2 bd2 ba-- sqft603 36th St #F320A52C6, Norfolk, VA 23508Off Market
- $--1 bd1 ba-- sqft603 36th St #776F18CCB, Norfolk, VA 23508Off Market
- $2,783,5003 bd1 ba32k sqft601 36th St, Norfolk, VA 23508Off Market
A local agent can set up tours, give advice and negotiate with sellers.
Similar homes
- $349,0003 bd2 ba1.8k sqft311 W 32nd St, Norfolk, VA 23508For Sale
 MLS ID #10638490, Dycallon James. REIN Inc.
 - $299,0003 bd2 ba1.2k sqft740 28th St, Norfolk, VA 23508For Sale
 MLS ID #10645423, Sean Collins-Harris. REIN Inc.
 - $289,9003 bd2 ba1.4k sqft434 W 34th St, Norfolk, VA 23508For Sale
 MLS ID #10643364, Ronald Sawyer. REIN Inc.
 - $399,0004 bd2 ba1.8k sqft3947 Omohundro Ave, Norfolk, VA 23504For Sale
 MLS ID #10643517, Bethany White. REIN Inc.
 - $324,9003 bd2 ba1.4k sqft2801 Dunkirk Ave, Norfolk, VA 23509For SaleMLS ID #10645289, Angela Kennedy. REIN Inc.
- $349,9003 bd2 ba1.3k sqft1502 Colon Ave, Norfolk, VA 23523For SaleMLS ID #10641552, Jose Hernandez. REIN Inc.
- $329,0003 bd2 ba1.7k sqft3820 Lenoir Cir, Norfolk, VA 23513For SaleMLS ID #10644943, Christopher Castle. REIN Inc.
- $390,0003 bd3 ba1.9k sqft801 Forbes St, Norfolk, VA 23504For SaleMLS ID #10644859, Angela Kennedy. REIN Inc.
- $288,5003 bd3 ba1.4k sqft874 Rugby St, Norfolk, VA 23504For SaleMLS ID #10644545, Elizabeth Baroody. REIN Inc.
- $279,9003 bd1 ba1.1k sqft825 48th St, Norfolk, VA 23508For SaleMLS ID #10640766, Sudan Weng. REIN Inc.
- $325,0003 bd2 ba1.6k sqft848 Townsend Pl, Norfolk, VA 23502For SaleMLS ID #10645031, Cassidy Lillard. REIN Inc.
- $285,0003 bd2 ba1.2k sqft1305 W 26th St, Norfolk, VA 23508For SaleMLS ID #10626840, Bruce Jones. REIN Inc.
- $349,9003 bd2 ba1.1k sqft6424 Adair Ave, Norfolk, VA 23502For SaleMLS ID #10644904, Tanya Thompson. REIN Inc.
- $299,9003 bd3 ba1.2k sqft1324 22nd St, Chesapeake, VA 23324For SaleMLS ID #10646337, Valentina Choutris. REIN Inc.
- $350,0003 bd2 ba1.2k sqft1451 Glendale Ave, Chesapeake, VA 23323For SaleMLS ID #10646152, Kesha Wilkey-Prim. REIN Inc.
- $380,0003 bd3 ba1.9k sqft937 Avenue I, Norfolk, VA 23513For SaleMLS ID #10644503, Byron Whitehead. REIN Inc.
- $395,0003 bd2 ba2k sqft123 Maycox Ave, Norfolk, VA 23505For SaleMLS ID #10643315, Jacob Bronk. REIN Inc.
- $320,0003 bd2 ba1.9k sqft203 Burleigh Ave, Norfolk, VA 23505For SaleMLS ID #10641325, Shaina Sandler. REIN Inc.
- $419,9003 bd3 ba2k sqft412 West Rd, Portsmouth, VA 23707For SaleMLS ID #10646319, Marcella Montagna. REIN Inc.
- $324,5003 bd2 ba968 sqft4006 Hamilton St, Chesapeake, VA 23324For SaleMLS ID #10646111, Ingris Perez. REIN Inc.
