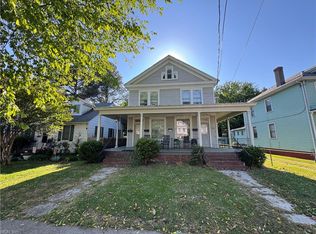
Short sale contingent on third party approval. Selling as-is. Outstanding code violations include electrical, HVAC, decking, meter base, plumbing, etc. Corrections required to be permitted and inspected by the city of Norfolk. Utilities will not be provided for inspections.
For sale
Price increase: $80K (6/23)
$455,000
3941 Omohundro Ave, Norfolk, VA 23504
5beds
3baths
2,730sqft
:
Get pre-qualified$2,979/mo
Triplex
Built in 1922
-- sqft lot
$459,600 Zestimate®
$167/sqft
$-- HOA
What's special
Covered balconyDetached apartmentCovered front porchLaundry and storage spacesNewer appliancesNew cabinetsDining room
- 225 days |
- 560 |
- 42 |
Zillow last checked:
Listing updated:
Listed by:
Ryan Forsberg,
Swell Realty Co 757-216-9222
Source: REIN Inc.,MLS#: 10613026
Facts & features
Interior
Bedrooms & bathrooms
- Bedrooms: 5
- Bathrooms: 3
Appliances
- Included: Electric Water Heater
Features
- Has basement: Yes
Interior area
- Total interior livable area: 2,730 sqft
Property
Features
- Fencing: Chain Link
- Waterfront features: Not Waterfront
Details
- Parcel number: 33835765
- Zoning: R-8
- Special conditions: Short/Comp Sale
Construction
Type & style
- Home type: MultiFamily
- Property subtype: Triplex
Materials
- Vinyl Siding
- Foundation: Basement
- Roof: Asphalt Shingle
Condition
- New construction: No
- Year built: 1922
Utilities & green energy
- Sewer: City/County
- Water: City/County
Community & HOA
Community
- Subdivision: Riverview - 202
Location
- Region: Norfolk
Financial & listing details
- Price per square foot: $167/sqft
- Tax assessed value: $443,900
- Annual tax amount: $5,460
- Date on market: 12/10/2025
Estimated market value
$459,600
$437,000 - $483,000
$1,617/mo
Price history
Price history is unavailable.
Public tax history
| Year | Property taxes | Tax assessment |
|---|---|---|
| 2025 | $5,460 +41.6% | $443,900 +41.6% |
| 2024 | $3,856 +14.8% | $313,500 +16.6% |
| 2023 | $3,360 +2.7% | $268,800 +2.7% |
| 2022 | $3,271 +14.6% | $261,700 +14.6% |
| 2021 | $2,855 +0.5% | $228,400 +0.5% |
| 2020 | $2,840 +10.9% | $227,200 +10.9% |
| 2019 | $2,561 +301.8% | $204,900 +0.4% |
| 2018 | $638 -63.8% | $204,000 |
| 2017 | $1,760 | $204,000 -6.8% |
| 2016 | $1,760 -30.1% | $219,000 |
| 2015 | $2,519 | $219,000 |
| 2014 | $2,519 | $219,000 |
| 2013 | -- | $219,000 |
| 2012 | -- | $219,000 -0.5% |
| 2011 | -- | $220,100 -2.2% |
| 2010 | -- | $225,100 -16.6% |
| 2009 | -- | $269,900 +0.7% |
| 2008 | -- | $268,000 +0.9% |
| 2007 | -- | $265,500 +21% |
| 2006 | -- | $219,500 +30% |
| 2005 | -- | $168,900 +25.6% |
| 2004 | -- | $134,500 +11.1% |
| 2003 | -- | $121,100 +10% |
| 2002 | -- | $110,100 +4.9% |
| 2001 | -- | $104,910 +57.2% |
| 2000 | -- | $66,740 |
Find assessor info on the county website
Monthly payment
Est. payment
Payment breakdown
Explore the cost of this home by adjusting the details. Changes won't be saved.Climate risks
Neighborhood: Colonial Place
Nearby schools
GreatSchools rating
- 2/10Granby Elementary SchoolGrades: PK-5Distance: 1.7 mi
- 3/10Blair Middle SchoolGrades: 6-8Distance: 1.2 mi
- 3/10Maury High SchoolGrades: 9-12Distance: 1.2 mi
Schools provided by the listing agent
- Elementary: Granby Elementary
- Middle: Blair Middle
- High: Maury
Source: REIN Inc.. This data may not be complete. We recommend contacting the local school district to confirm school assignments for this home.
- $--2 bd1 ba-- sqft3941 Omohundro Ave #1, Norfolk, VA 23504Off Market

- $--2 bd1 ba-- sqft3941 Omohundro Ave UNIT B, Norfolk, VA 23504Off Market

- $399,0004 bd2 ba1.8k sqft3947 Omohundro Ave, Norfolk, VA 23504For Sale

- $269,0003 bd2 ba1.5k sqft3939 Omohundro Ave, Norfolk, VA 23504Sold

- $502,1002 bd1 ba1k sqft210 Pennsylvania Ave, Norfolk, VA 23504Off Market
- $1,7952 bd1 ba1.3k sqft210 Pennsylvania Ave APT 1, Norfolk, VA 23504For Rent
- $--2 bd1 ba1.1k sqft210 Pennsylvania Ave APT 3, Norfolk, VA 23504Off Market
- $1,6502 bd1 ba1.1k sqft210 Pennsylvania Ave APT 2, Norfolk, VA 23504For Rent
A local agent can set up tours, give advice and negotiate with sellers.
Similar homes
- $465,9004 bd3 ba2.5k sqft5811 Arthur Ave, Portsmouth, VA 23703For Sale
 MLS ID #10645332, Bill Crespo. REIN Inc.
 - $549,9004 bd3 ba2.4k sqft1432 Morris Cres, Norfolk, VA 23509For Sale
 MLS ID #10643722, William Callahan. REIN Inc.
 - $425,0004 bd4 ba2.9k sqft344 Maryland Ave, Portsmouth, VA 23707For Sale
 MLS ID #10633910, Daniel Jones. REIN Inc.
 - $360,0004 bd3 ba1.5k sqft3514 Somme Ave, Norfolk, VA 23509For Sale
 MLS ID #10643088, Reagan Feuerhahn. REIN Inc.
 - $455,0004 bd3 ba2.2k sqft6933 Minnie Ave, Norfolk, VA 23513New ConstructionMLS ID #10639522, William Belliares. REIN Inc.
- $335,0004 bd3 ba1.7k sqft744 W 31st St, Norfolk, VA 23508For SaleMLS ID #10642342, Jasmine Benford. REIN Inc.
- $435,0004 bd2 ba2.3k sqft2113 Quaker Pl, Chesapeake, VA 23325For SaleMLS ID #10643102, Larry Townsend. REIN Inc.
- $398,9004 bd3 ba1.6k sqft1316 Carlton Ct, Norfolk, VA 23503For SaleMLS ID #10639850, William Callahan. REIN Inc.
- $339,9003 bd2 ba1.5k sqft2833 Hollister Ave, Norfolk, VA 23504For SaleMLS ID #10644315, Katrina Venable. REIN Inc.
- $389,0004 bd2 ba1.6k sqft9220 Atwood Ave, Norfolk, VA 23503For SaleMLS ID #10639013, Christy Allen. REIN Inc.
- $455,0004 bd3 ba2.1k sqft5980 Curlew Dr, Norfolk, VA 23502New ConstructionMLS ID #10641184, Lori Brinck. REIN Inc.
- $299,5003 bd2 ba1.5k sqft2220 Hanson Ave, Norfolk, VA 23504For SaleMLS ID #10641819, Aris Quiambao. REIN Inc.
- $335,9003 bd3 ba2.2k sqft987 Albert Ave, Norfolk, VA 23513For SaleMLS ID #10637723, Calvin Robinson. REIN Inc.
- $448,0004 bd3 ba2.5k sqft10 C C Spaulding Dr, Hampton, VA 23666For SaleMLS ID #10639399, Sherry Menard. REIN Inc.
- $440,0004 bd2 ba2.2k sqft3018 Kempton Park Rd, Suffolk, VA 23435For SaleMLS ID #10641225, Rana Stone. REIN Inc.
- $293,0004 bd2 ba1.5k sqft1716 Blair Ave, Norfolk, VA 23509For SaleMLS ID #10633529, Narita Wright. REIN Inc.
- $299,9003 bd2 ba1.3k sqft2817 Kimball Ter, Norfolk, VA 23504For SaleMLS ID #10617968, Alan Powers. REIN Inc.
- $335,0004 bd2 ba2k sqft124-126 Bruce Pl, Portsmouth, VA 23707For SaleMLS ID #10643420, Brian Wurst. REIN Inc.
- $422,0004 bd3 ba2.6k sqft1405 Old Buckroe Rd, Hampton, VA 23663For SaleMLS ID #10634143, Erma Brannan. REIN Inc.
- $295,0003 bd3 ba1.5k sqft731 W 34th St, Norfolk, VA 23508For SaleMLS ID #10625731, Ashley Fortes. REIN Inc.
