This lovely Rancher style home has lots of room for you! Upon entrance you will see some of the wood laminated floors. The family room (18 X 16) with vaulted ceiling, has an open feeling plus gas fireplace. Roomy kitchen with lots of cabinet & counter space. Recently renovated Florida room (18 X 15). Lots of fresh painting, some new carpet and more! All bedrooms in this 4 bedroom rancher are goods sizes. Enjoy full front porch & deck off sunroom. Enjoy 2car garage with extra shelving for storage. Exterior trim recently painted.
Under contract
Price cut: $38K (8/27)
$397,000
2113 Quaker Pl, Chesapeake, VA 23325
4beds
2,315sqft
Single Family Residence
Built in 1978
0.26 Acres Lot
$390,700 Zestimate®
$171/sqft
$-- HOA
What's special
Gas fireplaceFull front porchDeck off sunroomWood laminated floors
- 90 days
- 352
- 10
Zillow last checked:
Listing updated:
Listed by:
Larry Townsend,
BHHS RW Towne Realty 757-873-6900
Source: REIN Inc.,MLS#: 10643102
Facts & features
Interior
Bedrooms & bathrooms
- Bedrooms: 4
- Bathrooms: 2
- Full bathrooms: 2
Rooms
- Room types: 1st Floor BR, Breakfast Area, PBR with Bath, Sun Room, Utility Room, 1st Floor Primary BR
Primary bedroom
- Level: First
Dining room
- Level: First
Family room
- Level: First
- Dimensions: 18X16
Living room
- Dimensions: 15X4
Utility room
- Level: First
Heating
- None
Cooling
- Central Air
Appliances
- Included: Dishwasher, Electric Range, Electric Water Heater
- Laundry: Dryer Hookup, Washer Hookup
Features
- Cathedral Ceiling(s), Ceiling Fan(s), Central Vacuum, Entrance Foyer, Pantry
- Flooring: Carpet, Ceramic Tile, Laminate/LVP
- Basement: Crawl Space
- Attic: Scuttle
- Number of fireplaces: 1
- Fireplace features: Fireplace Gas-natural
Interior area
- Total interior livable area: 2,315 sqft
Property
Parking
- Total spaces: 2
- Parking features: Garage Att 2 Car, Garage Door Opener
- Attached garage spaces: 2
Features
- Stories: 1
- Patio & porch: Deck
- Pool features: None
- Fencing: None
- Waterfront features: Not Waterfront
- Frontage length: 96
Lot
- Size: 0.26 Acres
Details
- Parcel number: 0193015000130
- Zoning: R105
Construction
Type & style
- Home type: SingleFamily
- Architectural style: Ranch
- Property subtype: Single Family Residence
Materials
- Brick
- Roof: Asphalt Shingle
Condition
- New construction: No
- Year built: 1978
Utilities & green energy
- Sewer: City/County
- Water: City/County
- Utilities for property: Cable Hookup
Community & HOA
Community
- Subdivision: Georgetown Colony
HOA
- Has HOA: No
Location
- Region: Chesapeake
Financial & listing details
- Price per square foot: $171/sqft
- Tax assessed value: $369,200
- Annual tax amount: $3,729
- Date on market: 7/7/2026
Estimated market value
$390,700
$371,000 - $410,000
$2,508/mo
Price history
Price history is unavailable.
Public tax history
| Year | Property taxes | Tax assessment |
|---|---|---|
| 2025 | $3,729 +8.6% | $369,200 +8.6% |
| 2024 | $3,434 +7.1% | $340,000 +7.1% |
| 2023 | $3,206 -0.2% | $317,400 +3.7% |
| 2022 | $3,213 +16% | $306,000 +16% |
| 2021 | $2,771 | $263,900 +2.3% |
| 2020 | -- | $258,000 +1.4% |
| 2019 | $2,671 +6.3% | $254,400 +2.7% |
| 2018 | $2,514 | $247,600 +3.4% |
| 2017 | $2,514 0% | $239,400 |
| 2016 | $2,514 | $239,400 |
| 2015 | $2,514 | $239,400 |
| 2014 | $2,514 +3.7% | $239,400 +3.7% |
| 2013 | $2,424 -4.2% | $230,900 -4.2% |
| 2012 | $2,529 -7.7% | $240,900 -7.7% |
| 2011 | $2,742 -1.3% | $261,100 -1.3% |
| 2010 | $2,777 -6.5% | $264,500 -6.5% |
| 2009 | $2,969 -4.5% | $282,800 -4.5% |
| 2008 | $3,110 -0.3% | $296,200 +0.6% |
| 2007 | $3,121 -2.9% | $294,400 +1.7% |
| 2006 | $3,212 +54.1% | $289,400 +77.7% |
| 2004 | $2,085 +10.4% | $162,900 +10.4% |
| 2003 | $1,888 +5.6% | $147,500 +5.6% |
| 2002 | $1,788 +2.9% | $139,700 +2.9% |
| 2001 | $1,737 | $135,700 |
Find assessor info on the county website
Monthly payment
Est. payment
Payment breakdown
Explore the cost of this home by adjusting the details. Changes won't be saved.Climate risks
Neighborhood: Indian River
Nearby schools
Schools provided by the listing agent
- Elementary: Georgetown Primary
- Middle: Indian River Middle
- High: Indian River
Source: REIN Inc.. This data may not be complete. We recommend contacting the local school district to confirm school assignments for this home.
Similar homes
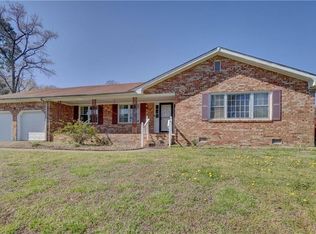
- $399,0004 bd3 ba2.5k sqft2217 Georgetown Blvd, Chesapeake, VA 23325For Sale
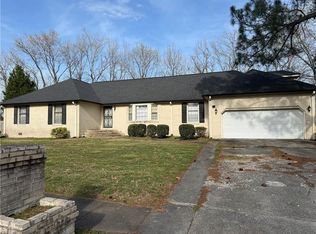 MLS ID #10625274, Taisha Reid. REIN Inc.
 - $350,0003 bd2 ba2k sqft3210 Indigo Rd, Chesapeake, VA 23325For Sale
 MLS ID #10656240, June Surbaugh. REIN Inc.
 - $340,0004 bd2 ba1.4k sqft2900 Rodgers St, Chesapeake, VA 23324For Sale
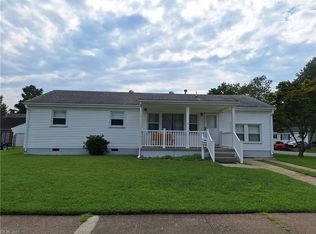 MLS ID #10646997, Gerry Sessor. REIN Inc.
 - $327,0004 bd1 ba1.2k sqft1505 Sparrow Rd, Chesapeake, VA 23325For Sale
 MLS ID #10653029, Mary Jackowell. REIN Inc.
