Explore the Possibilities with a Traditional Brick Ranch style home in the Washington area of Chesapeake Virginia. This 3 bedroom 2.5 bath, 2,312 sqft has spacious rooms, open floor plan, attached garage, 2 separate parking spaces, private backyard, and original character throughout the home. Come view today, add your special touch and make this house your home. Located aprox 6miles to Greenbriar Mall, shops, Chesapeake City Park, entertainment, interstate, and so much more. Seller to make no repairs. Property is being sold as is, where is.
For sale
Price cut: $20K (8/15)
$360,000
340 Fernwood Farms Rd, Chesapeake, VA 23320
3beds
2,312sqft
Single Family Residence
Built in 1961
-- sqft lot
$359,800 Zestimate®
$156/sqft
$-- HOA
What's special
Attached garageOpen floor planPrivate backyardSpacious rooms
- 60 days
- 1,475
- 39
Likely to sell faster than
Zillow last checked:
Listing updated:
Listed by:
Shauna Russell,
NextHome Beyond Keys 757-255-8565
Source: REIN Inc.,MLS#: 10647070
Facts & features
Interior
Bedrooms & bathrooms
- Bedrooms: 3
- Bathrooms: 3
- Full bathrooms: 2
- 1/2 bathrooms: 1
Rooms
- Room types: 1st Floor Primary BR, Attic, Breakfast Area, PBR with Bath, Office/Study, Utility Closet
Primary bedroom
- Level: First
Bedroom
- Level: First
Full bathroom
- Level: First
Dining room
- Level: First
Family room
- Level: First
Great room
- Level: First
Kitchen
- Level: First
Living room
- Level: First
Heating
- Natural Gas, Oil
Cooling
- None
Appliances
- Included: Dryer, Microwave, Electric Range, Refrigerator, Washer, Electric Water Heater
- Laundry: Dryer Hookup, Washer Hookup
Features
- Ceiling Fan(s)
- Flooring: Vinyl, Wood
- Doors: Storm Door(s)
- Windows: Window Treatments
- Basement: Crawl Space
- Attic: Pull Down Stairs
- Number of fireplaces: 1
- Fireplace features: Wood Burning
Interior area
- Total interior livable area: 2,312 sqft
Property
Parking
- Total spaces: 2
- Parking features: Garage Att 2 Car, 2 Space, Driveway
- Attached garage spaces: 2
- Has uncovered spaces: Yes
Accessibility
- Accessibility features: Main Floor Laundry
Features
- Levels: One
- Stories: 1
- Patio & porch: Porch
- Pool features: None
- Fencing: Back Yard,Partial,Privacy,Fenced
- Waterfront features: Not Waterfront
Lot
- Features: Corner
Details
- Parcel number: 0363001000140
Construction
Type & style
- Home type: SingleFamily
- Architectural style: Ranch,Traditional
- Property subtype: Single Family Residence
Materials
- Brick
- Roof: Asphalt Shingle
Condition
- Fixer
- New construction: No
- Year built: 1961
Utilities & green energy
- Sewer: City/County
- Water: City/County
Community & HOA
Community
- Security: Security System
- Subdivision: Fernwood Shores
HOA
- Has HOA: No
Location
- Region: Chesapeake
Financial & listing details
- Price per square foot: $156/sqft
- Tax assessed value: $363,900
- Annual tax amount: $3,738
- Date on market: 8/1/2026
Estimated market value
$359,800
$342,000 - $378,000
$2,836/mo
Price history
Price history is unavailable.
Public tax history
| Year | Property taxes | Tax assessment |
|---|---|---|
| 2025 | $3,675 +9.3% | $363,900 +9.3% |
| 2024 | $3,363 +3.5% | $333,000 +3.5% |
| 2023 | $3,249 +1.9% | $321,700 +5.9% |
| 2022 | $3,189 +11.7% | $303,700 +11.7% |
| 2021 | $2,855 | $271,900 +2.9% |
| 2020 | -- | $264,200 +9.5% |
| 2019 | $2,533 +9.1% | $241,200 +5.8% |
| 2018 | $2,321 -1.2% | $227,900 +1.9% |
| 2017 | $2,349 | $223,700 |
| 2016 | $2,349 | $223,700 |
| 2015 | $2,349 +1.2% | $223,700 +1.2% |
| 2014 | $2,321 -4.3% | $221,000 -4.3% |
| 2013 | $2,426 | $231,000 |
| 2012 | $2,426 -2.9% | $231,000 -2.9% |
| 2011 | $2,497 | $237,800 |
| 2010 | $2,497 -4.1% | $237,800 -4.1% |
| 2009 | $2,604 -3.5% | $248,000 -3.5% |
| 2008 | $2,700 -0.4% | $257,100 +0.5% |
| 2007 | $2,710 +9.7% | $255,700 +14.9% |
| 2006 | $2,471 +35.4% | $222,600 +56.1% |
| 2004 | $1,825 +6.6% | $142,600 +6.6% |
| 2003 | $1,713 +2.5% | $133,800 +2.5% |
| 2002 | $1,670 +1.3% | $130,500 +1.3% |
| 2001 | $1,649 | $128,800 |
Find assessor info on the county website
Monthly payment
Est. payment
Payment breakdown
Explore the cost of this home by adjusting the details. Changes won't be saved.Climate risks
Neighborhood: Greenbrier West
Nearby schools
Schools provided by the listing agent
- Elementary: Crestwood Elementary
- Middle: Crestwood Middle
- High: Great Bridge
Source: REIN Inc.. This data may not be complete. We recommend contacting the local school district to confirm school assignments for this home.
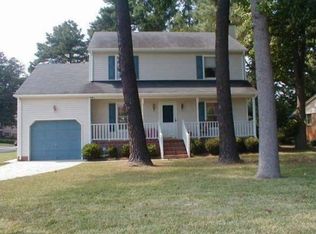
Similar homes
- $399,0004 bd3 ba2.5k sqft2217 Georgetown Blvd, Chesapeake, VA 23325For Sale
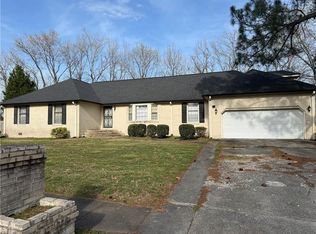 MLS ID #10625274, Taisha Reid. REIN Inc.
 - $475,0004 bd3 ba2.1k sqft209 Springbrook Ln, Chesapeake, VA 23320For Sale
 MLS ID #10651998, Andrea Miller. REIN Inc.
 - $340,0004 bd2 ba1.4k sqft2900 Rodgers St, Chesapeake, VA 23324For Sale
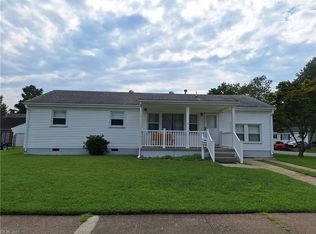 MLS ID #10646997, Gerry Sessor. REIN Inc.
 - $325,0003 bd2 ba1.5k sqft772 Shell Rd, Chesapeake, VA 23323For Sale
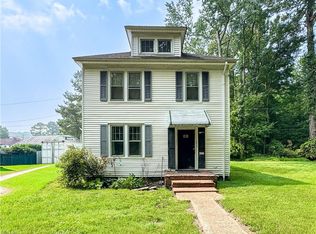 MLS ID #10644798, Judy Reed. REIN Inc.
