Welcome to Lake Christopher, this 2 story home is waiting for you to enjoy. Move in ready, kitchen comes with double wall oven and brand new stove/oven, 2 refrigerators, updated cabinets and bar seating. Primary bath has large shower, double sinks and walk-in closet space. Other bathrooms have also been updated. Extra patio addition to entertain with patio furniture to convey in fenced back yard. Large 2 car garage with newer insulated garage door, finished walls and AC unit, can be used for additional space if desired. HVAC, roof, water heater all 2-3 years old. Vinyl replacement windows and wrapped soffits/fascia. Community had multiple parks and access to the lake for fishing/paddle boarding/swimming
For sale
Price cut: $5K (11/21)
$480,000
1549 Edgewater Dr, Virginia Beach, VA 23464
4beds
1,902sqft
Single Family Residence
Built in 1977
7,618 Square Feet Lot
$479,400 Zestimate®
$252/sqft
$38/mo HOA
What's special
Updated cabinetsWalk-in closet spacePatio furniture to conveyVinyl replacement windowsBar seating
- 50 days
- 239
- 7
Zillow last checked:
Listing updated:
Listed by:
Susan Meers,
Flexible Real Estate 757-328-7445
Source: REIN Inc.,MLS#: 10656213
Facts & features
Interior
Bedrooms & bathrooms
- Bedrooms: 4
- Bathrooms: 3
- Full bathrooms: 2
- 1/2 bathrooms: 1
Rooms
- Room types: Attic, PBR with Bath, Utility Room
Heating
- Heat Pump
Cooling
- Central Air, Heat Pump
Appliances
- Included: Dishwasher, Disposal, Microwave, Electric Range, Refrigerator, Electric Water Heater
- Laundry: Dryer Hookup, Washer Hookup
Features
- Walk-In Closet(s), Ceiling Fan(s), Entrance Foyer
- Flooring: Ceramic Tile, Laminate/LVP, Wood
- Windows: Window Treatments
- Number of fireplaces: 1
- Fireplace features: Fireplace Gas-natural
Interior area
- Total interior livable area: 1,902 sqft
Property
Parking
- Total spaces: 2
- Parking features: Garage Att 2 Car, Multi Car, Driveway, On Street, Garage Door Opener
- Attached garage spaces: 2
- Has uncovered spaces: Yes
Features
- Stories: 2
- Patio & porch: Patio, Porch
- Exterior features: Balcony
- Pool features: None
- Fencing: Back Yard,Privacy,Wood,Fenced
- Waterfront features: Not Waterfront
Lot
- Size: 7,618 Square Feet
Details
- Parcel number: 14653439170000
- Zoning: R75
Construction
Type & style
- Home type: SingleFamily
- Architectural style: Contemp
- Property subtype: Single Family Residence
Materials
- Vinyl Siding
- Foundation: Slab
- Roof: Asphalt Shingle
Condition
- New construction: No
- Year built: 1977
Utilities & green energy
- Sewer: City/County
- Water: City/County
- Utilities for property: Cable Hookup
Community & HOA
Community
- Subdivision: Lake Christopher
HOA
- Has HOA: Yes
- Amenities included: Playground
- HOA fee: $38 monthly
Location
- Region: Virginia Beach
Financial & listing details
- Price per square foot: $252/sqft
- Tax assessed value: $402,500
- Annual tax amount: $3,904
- Date on market: 10/2/2026
Estimated market value
$479,400
$455,000 - $503,000
$2,760/mo
Price history
Price history is unavailable.
Public tax history
| Year | Property taxes | Tax assessment |
|---|---|---|
| 2025 | $3,904 +3.3% | $402,500 +5.4% |
| 2024 | $3,780 +19.5% | $381,800 +19.5% |
| 2023 | $3,162 +4.9% | $319,400 +4.9% |
| 2022 | $3,016 +15.7% | $304,600 +15.7% |
| 2021 | $2,607 -10% | $263,300 +0.7% |
| 2020 | $2,895 +13.7% | $261,400 +3% |
| 2019 | $2,545 | $253,900 |
| 2018 | $2,545 +2.4% | $253,900 +2.4% |
| 2017 | $2,485 +5.2% | $247,900 +3.9% |
| 2016 | $2,363 +3.2% | $238,700 +3.2% |
| 2015 | $2,290 | $231,300 +0.8% |
| 2014 | $2,290 | $229,400 -3.4% |
| 2013 | -- | $237,400 |
| 2012 | -- | $237,400 -6.9% |
| 2011 | -- | $255,000 -4.1% |
| 2010 | -- | $265,800 -10.2% |
| 2007 | -- | $296,040 +19.6% |
| 2006 | -- | $247,510 +35.4% |
| 2005 | -- | $182,784 +21.8% |
| 2004 | -- | $150,078 +8.5% |
| 2003 | -- | $138,274 +3.7% |
| 2002 | -- | $133,372 +3.4% |
| 2001 | -- | $128,966 |
Find assessor info on the county website
Monthly payment
Est. payment
Payment breakdown
Explore the cost of this home by adjusting the details. Changes won't be saved.Climate risks
Neighborhood: Mears Corner
Nearby schools
Schools provided by the listing agent
- Elementary: Indian Lakes Elementary
- Middle: Brandon Middle
- High: Tallwood
Source: REIN Inc.. This data may not be complete. We recommend contacting the local school district to confirm school assignments for this home.
- $492,9004 bd3 ba2k sqft1553 Edgewater Dr, Virginia Beach, VA 23464Sold
- $452,8004 bd2 ba2k sqft1548 Beechwood Cv, Virginia Beach, VA 23464Off Market
- $422,7003 bd2 ba1.5k sqft1545 Edgewater Dr, Virginia Beach, VA 23464Off Market
- $442,3003 bd2 ba1.9k sqft1544 Beechwood Cv, Virginia Beach, VA 23464Off Market

Similar homes
- $430,0004 bd3 ba2.4k sqft5125 Foxon Rd, Virginia Beach, VA 23464For Sale
 MLS ID #10660433, Bethany White. REIN Inc.
- $460,0004 bd3 ba1.8k sqft5429 Branchwood Way, Virginia Beach, VA 23464For Sale
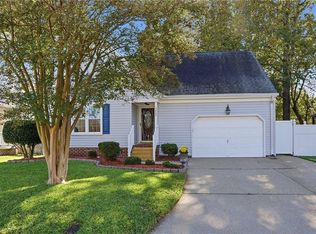 MLS ID #10659493, Heather Murray. REIN Inc.
- $429,9004 bd3 ba1.8k sqft1441 Canisbay Ct, Virginia Beach, VA 23464For Sale
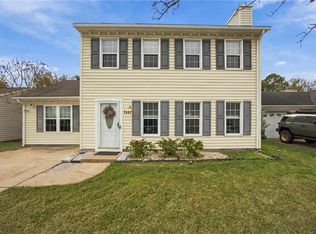 MLS ID #10658188, Lisa Hughes. REIN Inc.
- $369,9003 bd3 ba1.5k sqft4981 Rugby Rd, Virginia Beach, VA 23464For Sale
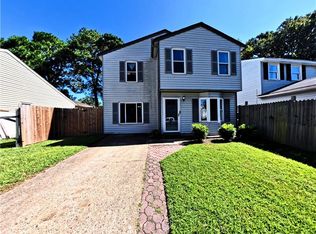 MLS ID #10656381, Keisha Rorie. REIN Inc.
