Fully updated and restored 1922 classic home in the desirable Kensington neighborhood! This charming property blends original architectural character with modern upgrades, featuring stainless steel kitchen appliances, updated flooring (laminate and carpet), neutral paint, and spacious living areas throughout.Currently tenant-occupied, offering immediate rental income.Offered as part of a six-property rental portfolio, this property presents a rare opportunity for investors to acquire multiple income-producing assets
For sale
$295,000
731 W 34th St, Norfolk, VA 23508
3beds
1,534sqft
Single Family Residence
Built in 1922
-- sqft lot
$295,300 Zestimate®
$192/sqft
$-- HOA
What's special
Modern upgradesOriginal architectural characterNeutral paintStainless steel kitchen appliances
- 208 days
- 245
- 35
Zillow last checked:
Listing updated:
Listed by:
Ashley Fortes,
BHHS PenFed Realty 540-371-7653
Source: REIN Inc.,MLS#: 10625731
Facts & features
Interior
Bedrooms & bathrooms
- Bedrooms: 3
- Bathrooms: 3
- Full bathrooms: 2
- 1/2 bathrooms: 1
Rooms
- Room types: Attic, Utility Closet
Heating
- Forced Air, Natural Gas
Cooling
- Central Air
Appliances
- Included: Dishwasher, Disposal, Washer, Electric Water Heater
Features
- Flooring: Carpet, Laminate/LVP
- Windows: Window Treatments
- Basement: Crawl Space
- Has fireplace: No
Interior area
- Total interior livable area: 1,534 sqft
Property
Parking
- Parking features: Parking Lot, Driveway
- Has uncovered spaces: Yes
Features
- Levels: Two
- Stories: 2
- Pool features: None
- Fencing: None
- Waterfront features: Not Waterfront
Details
- Zoning: R-11
Construction
Type & style
- Home type: SingleFamily
- Architectural style: Traditional
- Property subtype: Single Family Residence
Materials
- Vinyl Siding
- Roof: Asphalt Shingle
Condition
- New construction: No
- Year built: 1922
Utilities & green energy
- Sewer: City/County
- Water: City/County
Community & HOA
Community
- Subdivision: Kensington
HOA
- Has HOA: No
Location
- Region: Norfolk
Financial & listing details
- Price per square foot: $192/sqft
- Annual tax amount: $1,550
- Date on market: 3/19/2026
Estimated market value
$295,300
$281,000 - $310,000
$2,271/mo
Price history
Price history is unavailable.
Public tax history
Tax history is unavailable.
Monthly payment
Est. payment
Payment breakdown
Explore the cost of this home by adjusting the details. Changes won't be saved.Climate risks
Neighborhood: Kensington
Nearby schools
Schools provided by the listing agent
- Elementary: Granby Elementary
- Middle: Blair Middle
- High: Granby
Source: REIN Inc.. This data may not be complete. We recommend contacting the local school district to confirm school assignments for this home.
Similar homes
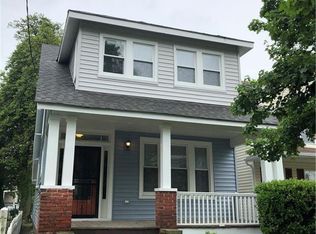
- $260,0003 bd3 ba1.5k sqft315 W 31st St, Norfolk, VA 23508For Sale
 MLS ID #10647407, Kerry-Ann Brown. REIN Inc.
 - $335,0004 bd2 ba1.4k sqft1400 Melrose Pkwy, Norfolk, VA 23508For Sale
 MLS ID #10649799, Constance Hebert. REIN Inc.
 - $334,9004 bd3 ba1.4k sqft1307 W 42nd St, Norfolk, VA 23508For Sale
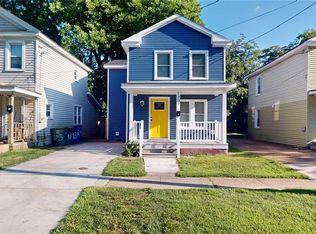 MLS ID #10642329, Phillip Rogers. REIN Inc.
 - $329,9004 bd2 ba1.5k sqft1417 Melrose Pkwy, Norfolk, VA 23508For Sale
 MLS ID #10650773, Thor Manousos. REIN Inc.
