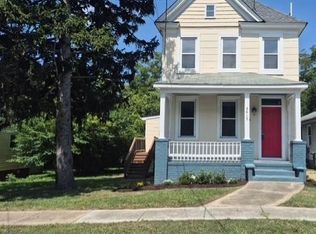
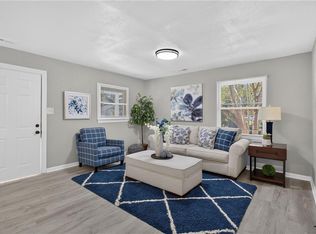
Beautifully updated home ready for immediate occupancy! Recently renovated throughout with gleaming hardwood floors and open-concept living. The fully remodeled kitchen features white cabinetry, granite countertops, and a mosaic tile back splash with stainless steel appliances. Updated bathrooms, multiple bedrooms, and flexible bonus rooms with vaulted ceilings. Turn-key opportunity with modern updates throughout. Welcoming covered porch. Great for buyers seeking move-in-ready appeal!
For sale
Price cut: $8K (8/17)
$309,000
2714 Kimball Ter, Norfolk, VA 23504
3beds
1,573sqft
Single Family Residence
Built in 1922
-- sqft lot
$310,300 Zestimate®
$196/sqft
$-- HOA
What's special
Open-concept livingGranite countertopsUpdated bathroomsFully remodeled kitchenMultiple bedroomsWelcoming covered porchGleaming hardwood floors
- 92 days
- 83
- 3
Zillow last checked:
Listing updated:
Listed by:
Ashley Clarke,
Better Homes & Gdns Ntv Am Grp 757-495-5500
Source: REIN Inc.,MLS#: 10645750
Facts & features
Interior
Bedrooms & bathrooms
- Bedrooms: 3
- Bathrooms: 2
- Full bathrooms: 2
Rooms
- Room types: 1st Floor BR, Assigned Storage, Attic, Utility Closet
Heating
- Heat Pump
Cooling
- Heat Pump
Appliances
- Included: Dishwasher, Electric Range, Electric Water Heater
- Laundry: Dryer Hookup, Washer Hookup
Features
- Walk-In Closet(s), Pantry
- Flooring: Carpet, Wood
- Basement: Crawl Space
- Has fireplace: No
- Common walls with other units/homes: No Common Walls
Interior area
- Total interior livable area: 1,573 sqft
Property
Parking
- Total spaces: 3
- Parking features: 3 Space, Driveway, On Street
- Has uncovered spaces: Yes
Features
- Levels: Two
- Stories: 2
- Patio & porch: Porch
- Pool features: None
- Fencing: None
- Waterfront features: Not Waterfront
Details
- Parcel number: 44657200
- Zoning: R-9
- Special conditions: Owner Agent
Construction
Type & style
- Home type: SingleFamily
- Architectural style: Ranch
- Property subtype: Single Family Residence
Materials
- Brick, Vinyl Siding
- Roof: Asphalt Shingle
Condition
- New construction: No
- Year built: 1922
Utilities & green energy
- Sewer: City/County
- Water: City/County
Community & HOA
Community
- Subdivision: Chesterfield Heights
HOA
- Has HOA: No
Location
- Region: Norfolk
Financial & listing details
- Price per square foot: $196/sqft
- Tax assessed value: $227,500
- Annual tax amount: $2,123
- Date on market: 7/24/2026
Estimated market value
$310,300
$295,000 - $326,000
$2,064/mo
Price history
Price history is unavailable.
Public tax history
| Year | Property taxes | Tax assessment |
|---|---|---|
| 2025 | $2,798 +6.7% | $227,500 +6.7% |
| 2024 | $2,624 +5.6% | $213,300 +7.3% |
| 2023 | $2,484 +55.1% | $198,700 +55.1% |
| 2022 | $1,601 +6.7% | $128,100 +6.7% |
| 2021 | $1,501 +10.1% | $120,100 +10.1% |
| 2020 | $1,364 -2.6% | $109,100 -2.6% |
| 2019 | $1,400 +9.7% | $112,000 +9.7% |
| 2018 | $1,276 +13.4% | $102,100 |
| 2017 | $1,126 | $102,100 -2% |
| 2016 | $1,126 -2.3% | $104,200 |
| 2015 | $1,152 | $104,200 |
| 2014 | $1,152 | $104,200 |
| 2013 | -- | $104,200 |
| 2012 | -- | $104,200 -3.8% |
| 2011 | -- | $108,300 -3.6% |
| 2010 | -- | $112,400 -3.5% |
| 2009 | -- | $116,500 +1.2% |
| 2008 | -- | $115,100 +5.3% |
| 2007 | -- | $109,300 +21.6% |
| 2006 | -- | $89,900 +41.4% |
| 2005 | -- | $63,600 +20% |
| 2004 | -- | $53,000 +3.9% |
| 2003 | -- | $51,000 +8.1% |
| 2002 | -- | $47,200 +9.9% |
| 2001 | -- | $42,950 +10% |
| 2000 | -- | $39,040 |
Find assessor info on the county website
Monthly payment
Est. payment
Payment breakdown
Explore the cost of this home by adjusting the details. Changes won't be saved.Climate risks
Neighborhood: Chesterfield Heights
Nearby schools
Schools provided by the listing agent
- Elementary: Chesterfield Academy
- Middle: Blair Middle
- High: Lake Taylor
Source: REIN Inc.. This data may not be complete. We recommend contacting the local school district to confirm school assignments for this home.

Similar homes
- $329,9003 bd3 ba1.7k sqft2807 Marlboro Ave, Norfolk, VA 23504For Sale
 MLS ID #10659007, Haley Olson. REIN Inc.
 - $315,0003 bd3 ba1.8k sqft748 C Ave, Norfolk, VA 23504For Sale
 MLS ID #10656955, Walter Clifton. REIN Inc.
 - $290,0004 bd2 ba1.7k sqft2415 Hale St, Norfolk, VA 23504For Sale
 MLS ID #10651649, Charlene Howard. REIN Inc.
 - $300,0003 bd2 ba1.1k sqft1264 Strand St, Norfolk, VA 23513For Sale
 MLS ID #10658691, Ryan Fleming. REIN Inc.
