Step into this beautifully transformed home, where thoughtful craftsmanship and modern upgrades come together to create an inviting retreat. Featuring a new addition that expands the living space, this residence boasts an all-new exterior, windows, roof, driveway, plumbing, 200-amp electrical service, HVAC, insulation, drywall, flooring, lighting, water heater, stunning bathrooms, and a gourmet kitchen complete with new appliances. Washer/dryer hookup is ready for your convenience. Ideally located with easy access to ODU, vibrant restaurants, Naval Station Norfolk, and the Port — this turn-key gem offers the perfect blend of comfort, style, and convenience. Don’t miss your chance to call this exceptional updated home yours!
For sale
Price cut: $5K (9/28)
$334,900
1307 W 42nd St, Norfolk, VA 23508
4beds
1,450sqft
Single Family Residence
Built in 1925
-- sqft lot
$335,800 Zestimate®
$231/sqft
$-- HOA
What's special
Modern upgradesAll-new exteriorThoughtful craftsmanshipStunning bathroomsNew appliancesInviting retreatGourmet kitchen
- 105 days
- 331
- 8
Zillow last checked:
Listing updated:
Listed by:
Phillip Rogers,
Focus Realty LLC 757-675-9904
Source: REIN Inc.,MLS#: 10642329
Facts & features
Interior
Bedrooms & bathrooms
- Bedrooms: 4
- Bathrooms: 3
- Full bathrooms: 2
- 1/2 bathrooms: 1
Rooms
- Room types: 1st Floor Primary BR, Attic, PBR with Bath
Primary bedroom
- Level: First
Heating
- Forced Air, Heat Pump, Programmable Thermostat
Cooling
- Central Air
Appliances
- Included: 220 V Elec, Dishwasher, Microwave, Electric Range, Refrigerator, Electric Water Heater
- Laundry: Dryer Hookup, Washer Hookup
Features
- Ceiling Fan(s)
- Flooring: Carpet, Laminate/LVP
- Windows: Window Treatments
- Basement: Crawl Space
- Has fireplace: No
Interior area
- Total interior livable area: 1,450 sqft
Property
Parking
- Total spaces: 1
- Parking features: 1 Space, Off Street
Features
- Stories: 2
- Patio & porch: Porch
- Pool features: None
- Fencing: Back Yard,Privacy,Wood,Fenced
- Waterfront features: Not Waterfront
Details
- Parcel number: 26363600
- Special conditions: Owner Agent
Construction
Type & style
- Home type: SingleFamily
- Architectural style: Traditional
- Property subtype: Single Family Residence
Materials
- Vinyl Siding
- Roof: Asphalt Shingle
Condition
- Rehabilitated
- New construction: No
- Year built: 1925
Utilities & green energy
- Sewer: City/County
- Water: City/County
Community & HOA
Community
- Subdivision: Lamberts Point
HOA
- Has HOA: No
Location
- Region: Norfolk
Financial & listing details
- Price per square foot: $231/sqft
- Tax assessed value: $159,300
- Annual tax amount: $2,765
- Date on market: 7/2/2026
Estimated market value
$335,800
$319,000 - $353,000
$2,635/mo
Price history
Price history is unavailable.
Public tax history
| Year | Property taxes | Tax assessment |
|---|---|---|
| 2025 | $1,959 +8.1% | $159,300 +8.1% |
| 2024 | $1,813 +10.5% | $147,400 +12.3% |
| 2023 | $1,641 +9.6% | $131,300 +9.6% |
| 2022 | $1,498 +9% | $119,800 +9% |
| 2021 | $1,374 +11.9% | $109,900 +11.9% |
| 2020 | $1,228 | $98,200 |
| 2019 | $1,228 +2.5% | $98,200 +2.5% |
| 2018 | $1,198 +19.1% | $95,800 +5.2% |
| 2017 | $1,005 | $91,100 +3.1% |
| 2016 | $1,005 -1.1% | $88,400 |
| 2015 | $1,017 | $88,400 |
| 2014 | $1,017 | $88,400 |
| 2013 | -- | $88,400 |
| 2012 | -- | $88,400 -4.9% |
| 2011 | -- | $93,000 -2.6% |
| 2010 | -- | $95,500 +2.1% |
| 2009 | -- | $93,500 +2.4% |
| 2008 | -- | $91,300 +18.7% |
| 2007 | -- | $76,900 +20.3% |
| 2006 | -- | $63,900 +21.3% |
| 2005 | -- | $52,700 +15.8% |
| 2004 | -- | $45,500 +82% |
| 2003 | -- | $25,000 |
| 2002 | -- | $25,000 |
| 2001 | -- | $25,000 +6.1% |
| 2000 | -- | $23,560 |
Find assessor info on the county website
Monthly payment
Est. payment
Payment breakdown
Explore the cost of this home by adjusting the details. Changes won't be saved.Climate risks
Neighborhood: Lamberts Point
Nearby schools
Schools provided by the listing agent
- Elementary: Larchmont Elementary
- Middle: Blair Middle
- High: Maury
Source: REIN Inc.. This data may not be complete. We recommend contacting the local school district to confirm school assignments for this home.

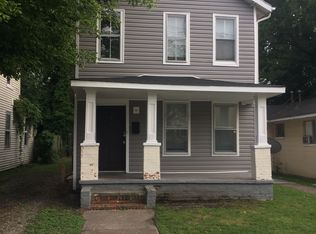
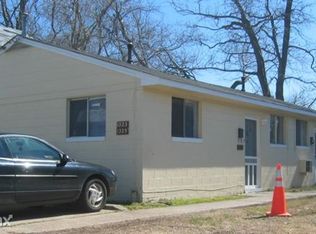
Similar homes
- $335,0004 bd2 ba1.4k sqft1400 Melrose Pkwy, Norfolk, VA 23508For Sale
 MLS ID #10649799, Constance Hebert. REIN Inc.
 - $295,0003 bd3 ba1.5k sqft731 W 34th St, Norfolk, VA 23508For Sale
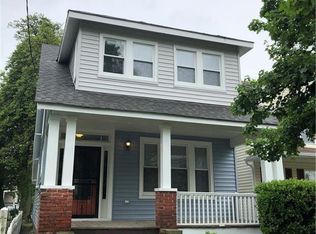 MLS ID #10625731, Ashley Fortes. REIN Inc.
 - $315,0003 bd3 ba1.8k sqft748 C Ave, Norfolk, VA 23504For Sale
 MLS ID #10656955, Walter Clifton. REIN Inc.
 - $349,9004 bd2 ba1.6k sqft411 Gust Ln, Portsmouth, VA 23701For Sale
 MLS ID #10657768, Nelson Vedia. REIN Inc.
