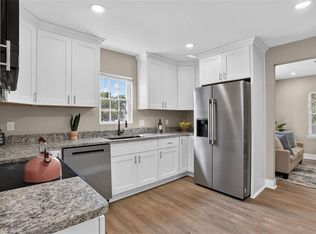
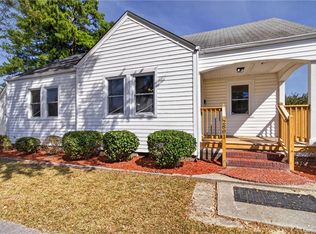
Come see why this beautiful home may be the perfect option for you. This modern, open concept design not only boasts a large lot with plenty of parking, centrally located, and backyard space, but also the following: large front porch, updated lighting throughout, new waterproof and scratch proof floors throughout, 3 spacious and carpeted bedrooms, custom cabinets with all bells and whistles, quartz countertops, stainless steel appliances, custom tiled hall and primary bathrooms, updated roof, updated HVAC system, updated windows, and so much more you have to believe. Don’t let this opportunity pass you by. Schedule your tour TODAY!
For sale
Price cut: $5K (10/17)
$334,900
324 Honaker Ave, Norfolk, VA 23502
3beds
1,100sqft
Single Family Residence
Built in 1926
6,534 Square Feet Lot
$335,100 Zestimate®
$304/sqft
$-- HOA
What's special
Modern open concept designBackyard spaceLarge front porchUpdated roofUpdated windowsUpdated lighting throughoutQuartz countertops
- 38 days
- 216
- 15
Zillow last checked:
Listing updated:
Listed by:
Vernon Mason,
Steel Forged Real Estate LLC 757-632-3062
Source: REIN Inc.,MLS#: 10652549
Facts & features
Interior
Bedrooms & bathrooms
- Bedrooms: 3
- Bathrooms: 2
- Full bathrooms: 2
Rooms
- Room types: 1st Floor Primary BR, Attic, PBR with Bath
Primary bedroom
- Level: First
Heating
- Heat Pump
Cooling
- Central Air
Appliances
- Included: Dishwasher, Disposal, Microwave, Electric Range, Refrigerator, Electric Water Heater
- Laundry: Dryer Hookup, Washer Hookup
Features
- Ceiling Fan(s)
- Flooring: Carpet, Ceramic Tile, Laminate/LVP
- Basement: Crawl Space
- Attic: Scuttle
- Has fireplace: No
Interior area
- Total interior livable area: 1,100 sqft
Property
Parking
- Total spaces: 2
- Parking features: 2 Space, Driveway, On Street
- Has uncovered spaces: Yes
Features
- Stories: 1
- Patio & porch: Patio, Porch
- Pool features: None
- Fencing: Back Yard,Chain Link,Fenced
- Waterfront features: Not Waterfront
Lot
- Size: 6,534 Square Feet
Details
- Parcel number: 14282100
- Zoning: R-6
- Special conditions: Owner Agent
Construction
Type & style
- Home type: SingleFamily
- Architectural style: Traditional
- Property subtype: Single Family Residence
Materials
- Vinyl Siding
- Roof: Asphalt Shingle
Condition
- New construction: No
- Year built: 1926
Utilities & green energy
- Sewer: City/County
- Water: City/County
Community & HOA
Community
- Subdivision: Glenrock
HOA
- Has HOA: No
Location
- Region: Norfolk
Financial & listing details
- Price per square foot: $304/sqft
- Tax assessed value: $174,100
- Annual tax amount: $2,141
- Date on market: 9/12/2026
Estimated market value
$335,100
$318,000 - $352,000
$1,936/mo
Price history
Price history is unavailable.
Public tax history
| Year | Property taxes | Tax assessment |
|---|---|---|
| 2025 | $2,141 -0.5% | $174,100 -0.5% |
| 2024 | $2,151 -1.6% | $174,900 |
| 2023 | $2,186 +13.9% | $174,900 +13.9% |
| 2022 | $1,920 +15.5% | $153,600 +15.5% |
| 2021 | $1,663 +2.2% | $133,000 +2.2% |
| 2020 | $1,626 +3% | $130,100 +3% |
| 2019 | $1,579 +4.8% | $126,300 +4.8% |
| 2018 | $1,506 +9.3% | $120,500 +0.6% |
| 2017 | $1,378 | $119,800 +6.7% |
| 2016 | $1,378 +6.7% | $112,300 |
| 2015 | $1,291 | $112,300 |
| 2014 | $1,291 | $112,300 |
| 2013 | -- | $112,300 |
| 2012 | -- | $112,300 -5.9% |
| 2011 | -- | $119,300 -2.5% |
| 2010 | -- | $122,300 -3.9% |
| 2009 | -- | $127,300 |
| 2008 | -- | $127,300 +17.3% |
| 2007 | -- | $108,500 +20.8% |
| 2006 | -- | $89,800 +35.9% |
| 2005 | -- | $66,100 +57% |
| 2004 | -- | $42,100 +15.3% |
| 2003 | -- | $36,500 +16.6% |
| 2002 | -- | $31,300 +3% |
| 2001 | -- | $30,400 +0.1% |
| 2000 | -- | $30,380 |
Find assessor info on the county website
Monthly payment
Est. payment
Payment breakdown
Explore the cost of this home by adjusting the details. Changes won't be saved.Climate risks
Neighborhood: Glenrock
Nearby schools
Schools provided by the listing agent
- Elementary: Lake Taylor School
- Middle: Lake Taylor School
- High: BT Washington
Source: REIN Inc.. This data may not be complete. We recommend contacting the local school district to confirm school assignments for this home.
Similar homes
- $310,0004 bd3 ba1.5k sqft2202 Willow Wood Dr, Norfolk, VA 23509For Sale
 MLS ID #10658149, Ron Bagwell. REIN Inc.
- $334,0003 bd2 ba1.1k sqft4201 Nautilus Ave, Chesapeake, VA 23325For Sale
 MLS ID #10646933, Rene Bagne. REIN Inc.
- $319,9003 bd2 ba1k sqft2801 Bapaume Ave, Norfolk, VA 23509For Sale
 MLS ID #10656268, Marquis Bynum. REIN Inc.
- $315,0004 bd2 ba1.4k sqft2630 Woodland Ave, Norfolk, VA 23504For Sale
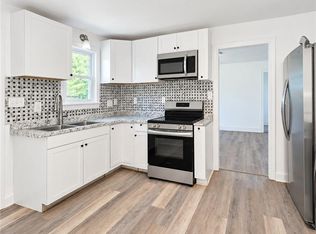 MLS ID #10654727, Teresa Hagerman. REIN Inc.
