Beautifully renovated 3-bedroom, 2-bath Brick home in the established Chelsea neighborhood of Norfolk! Features modern updates, spacious living areas, and move-in ready convenience. Ideally located near shopping, restaurants, interstate access, and naval bases with convenient curbside parking.. Show this one first!
Under contract
$350,000
131 Forsythe St, Norfolk, VA 23505
3beds
1,783sqft
:
Get pre-qualified$2,292/mo
Single Family Residence
Built in 1952
-- sqft lot
$350,800 Zestimate®
$196/sqft
$-- HOA
What's special
Modern updatesConvenient curbside parking
- 84 days |
- 44 |
- 3 |
Likely to sell faster than
Zillow last checked:
Listing updated:
Listed by:
Laura Aque,
Swell Realty Co 757-216-9222
Source: REIN Inc.,MLS#: 10633661
Facts & features
Interior
Bedrooms & bathrooms
- Bedrooms: 3
- Bathrooms: 2
- Full bathrooms: 2
Rooms
- Room types: 1st Floor Primary BR, Breakfast Area, PBR with Bath
Primary bedroom
- Level: First
Heating
- Heat Pump
Cooling
- Central Air
Appliances
- Included: 220 V Elec, Dishwasher, Dryer, Electric Range, Refrigerator, Washer, Gas Water Heater
- Laundry: Dryer Hookup, Washer Hookup
Features
- Ceiling Fan(s)
- Flooring: Carpet, Laminate/LVP
- Basement: Crawl Space
- Has fireplace: No
Interior area
- Total interior livable area: 1,783 sqft
Property
Parking
- Parking features: Off Street, On Street
- Has uncovered spaces: Yes
Accessibility
- Accessibility features: Main Floor Laundry
Features
- Stories: 2
- Patio & porch: Patio, Porch
- Pool features: None
- Fencing: Wood,Fenced
- Waterfront features: Not Waterfront
Details
- Parcel number: 29710000
- Zoning: IN-1
Construction
Type & style
- Home type: SingleFamily
- Architectural style: Bungalow,Cape Cod,Traditional
- Property subtype: Single Family Residence
Materials
- Brick
- Roof: Asphalt Shingle
Condition
- New construction: No
- Year built: 1952
Utilities & green energy
- Sewer: City/County
- Water: City/County
Community & HOA
Community
- Subdivision: Chelsea - 039
HOA
- Has HOA: No
Location
- Region: Norfolk
Financial & listing details
- Price per square foot: $196/sqft
- Tax assessed value: $287,900
- Annual tax amount: $3,327
- Date on market: 5/7/2026
Estimated market value
$350,800
$333,000 - $368,000
$2,162/mo
Price history
Price history is unavailable.
Public tax history
| Year | Property taxes | Tax assessment |
|---|---|---|
| 2025 | $3,541 +6.4% | $287,900 +6.4% |
| 2024 | $3,327 +6.4% | $270,500 +8.1% |
| 2023 | $3,128 +6.8% | $250,200 +6.8% |
| 2022 | $2,929 +12.3% | $234,300 +12.3% |
| 2021 | $2,608 +1.5% | $208,600 +1.5% |
| 2020 | $2,570 | $205,600 |
| 2019 | $2,570 +8.1% | $205,600 +8.1% |
| 2018 | $2,378 +7.7% | $190,200 -0.9% |
| 2017 | $2,208 | $192,000 +19.2% |
| 2016 | $2,208 | $161,100 |
| 2015 | -- | $161,100 |
Find assessor info on the county website
Monthly payment
Est. payment
Payment breakdown
Explore the cost of this home by adjusting the details. Changes won't be saved.Climate risks
Neighborhood: Bolling Brook
Nearby schools
GreatSchools rating
- 4/10Suburban Park Elementary SchoolGrades: PK-5Distance: 0.4 mi
- 3/10Northside Middle SchoolGrades: 6-8Distance: 2.2 mi
- 2/10Granby High SchoolGrades: 9-12Distance: 0.1 mi
Schools provided by the listing agent
- Elementary: Suburban Park Elementary
- Middle: Northside Middle School
- High: Granby
Source: REIN Inc.. This data may not be complete. We recommend contacting the local school district to confirm school assignments for this home.
- $343,2003 bd2 ba1.4k sqft135 Forsythe St, Norfolk, VA 23505Off Market

- $--1 bd1 ba800 sqft7130 Granby St #102, Norfolk, VA 23505Off Market

- $---- bd1 ba400 sqft7130 Granby St #101, Norfolk, VA 23505Off Market
- $--1 bd1 ba795 sqft7130 Granby St #103, Norfolk, VA 23505Off Market
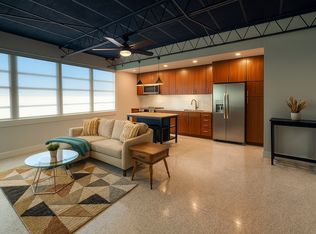
- $--1 bd1 ba858 sqft7130 Granby St #104, Norfolk, VA 23505Off Market
- $---- bd1 ba574 sqft7130 Granby St #105, Norfolk, VA 23505Off Market
- $--1 bd1 ba810 sqft7130 Granby St #106, Norfolk, VA 23505Off Market
- $---- bd1 ba730 sqft7130 Granby St #107, Norfolk, VA 23505Off Market
A local agent can set up tours, give advice and negotiate with sellers.
Similar homes
- $--3 bd2 ba1k sqft419 Draper Dr, Norfolk, VA 23505Auction
 Auction.com 2
 - $355,0005 bd2 ba1.8k sqft530 Grantham Rd, Norfolk, VA 23505For Sale
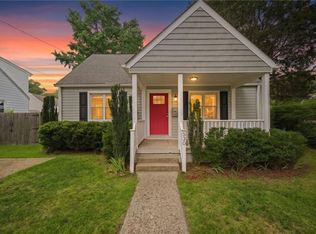 MLS ID #10643501, Jim Wilson. REIN Inc.
 - $374,9994 bd2 ba2k sqft7534 Yorktown Dr, Norfolk, VA 23505For Sale
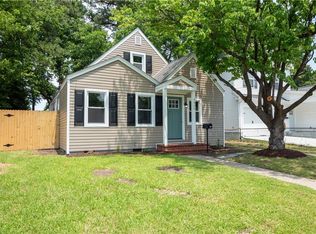 MLS ID #10639366, Janette Woodruff. REIN Inc.
 - $389,0004 bd2 ba1.7k sqft3517 Tidewater Dr, Norfolk, VA 23509For Sale
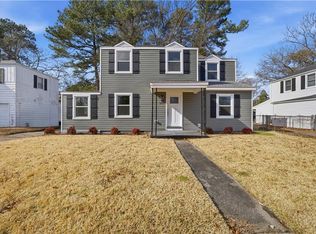 MLS ID #10646567, Neal Rosenbaum. REIN Inc.
 - $300,0003 bd2 ba1.4k sqft126 Glendale Ave, Norfolk, VA 23505For SaleMLS ID #10645589, Erin Ward. REIN Inc.
- $324,9003 bd2 ba1.4k sqft2801 Dunkirk Ave, Norfolk, VA 23509For SaleMLS ID #10645289, Angela Kennedy. REIN Inc.
- $450,0003 bd3 ba1.6k sqft415 Suburban Pkwy, Norfolk, VA 23505For SaleMLS ID #10642209, Adrienne Downing. REIN Inc.
- $335,0003 bd2 ba1.7k sqft941 Dogwood Ter, Norfolk, VA 23502For SaleMLS ID #10643676, Cari Rausch. REIN Inc.
- $315,8963 bd2 ba1.3k sqft2721 Keller Ave, Norfolk, VA 23509For SaleMLS ID #10641784, Ryan Fleming. REIN Inc.
- $352,8003 bd3 ba1.5k sqft3569 Seay Ave, Norfolk, VA 23502For SaleMLS ID #10638279, Joseph Igana. REIN Inc.
- $330,0003 bd3 ba1.6k sqft3116 Verdun Ave, Norfolk, VA 23509For SaleMLS ID #10638312, Jonathan Mironchik. REIN Inc.
- $369,8005 bd2 ba2.1k sqft9418 Atwood Ave, Norfolk, VA 23503For SaleMLS ID #10636218, John Conard. REIN Inc.
- $314,0004 bd2 ba1.5k sqft1319 W 41st St, Norfolk, VA 23508For SaleMLS ID #10633527, Cheralyn Whetstone. REIN Inc.
- $330,0004 bd3 ba2.1k sqft2730 Myrtle Ave, Norfolk, VA 23504For SaleMLS ID #10640567, Jason Houser. REIN Inc.
- $325,0004 bd2 ba1.6k sqft3532 Evangeline St, Norfolk, VA 23502For SaleMLS ID #10636666, Terrance Day. REIN Inc.
- $315,0004 bd3 ba1.4k sqft2908 Hollister Ave, Norfolk, VA 23504For SaleMLS ID #10633563, Jamey Fereday. REIN Inc.
- $430,0003 bd3 ba2.5k sqft7018 Hunters Ct, Norfolk, VA 23518For SaleMLS ID #10645023, Corinne Pagano. REIN Inc.
- $304,9003 bd1 ba964 sqft1541 Virgilina Ave, Norfolk, VA 23503For SaleMLS ID #10645879, Sarah Wood Bigler. REIN Inc.
- $310,9953 bd2 ba1.6k sqft314 Rockbridge Rd, Portsmouth, VA 23707For SaleMLS ID #10646271, Ryan Fleming. REIN Inc.
- $424,2005 bd3 ba2.2k sqft1201 Sunset Dr, Norfolk, VA 23503For SaleMLS ID #10636937, Joseph Igana. REIN Inc.
