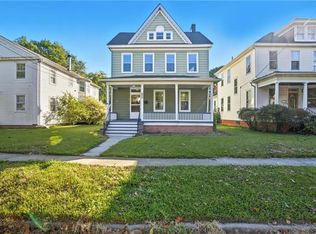
Welcome to this beautifully renovated 4-bedroom, 2.5-bath Victorian offering 2,199 square feet of charm, character, and modern updates. Conveniently located near the Virginia Zoo, Lafayette Park, and Old Dominion University, this home offers a great blend of historic style and everyday functionality. The open-concept first floor features a living area that flows into the breakfast area and updated kitchen, with granite countertops, new backsplash, and plenty of storage. A flexible downstairs bedroom provides the perfect option for a guest room, home office, or additional living space. Upstairs, you’ll find a spacious primary suite with an en-suite bath, along with additional bedrooms and updated bathrooms. Recent improvements include HVAC, water heater, flooring, electrical panel, kitchen, bathrooms, and fresh paint throughout, newer roof. Enjoy your morning coffee or unwind in the evening on the covered front porch or back patio that adds even more inviting outdoor living space.
For sale
$400,000
205 W 36th St, Norfolk, VA 23504
4beds
2,199sqft
Single Family Residence
Built in 1908
2,613 Square Feet Lot
$400,000 Zestimate®
$182/sqft
$-- HOA
What's special
- 17 days |
- 302 |
- 17 |
Zillow last checked:
Listing updated:
Listed by:
Adrian Reed,
A Better Way Realty Inc. 757-424-9007
Source: REIN Inc.,MLS#: 10641162
Loading...
Facts & features
Interior
Bedrooms & bathrooms
- Bedrooms: 4
- Bathrooms: 3
- Full bathrooms: 2
- 1/2 bathrooms: 1
Rooms
- Room types: 1st Floor BR, Attic, Breakfast Area, PBR with Bath, Office/Study
Heating
- Forced Air, Heat Pump
Cooling
- Central Air, Heat Pump
Appliances
- Included: Dishwasher, Microwave, Electric Range, Refrigerator, Electric Water Heater
- Laundry: Dryer Hookup, Washer Hookup
Features
- Walk-In Closet(s), Ceiling Fan(s), Pantry
- Flooring: Carpet, Laminate/LVP
- Basement: Crawl Space
- Attic: Scuttle
- Has fireplace: No
Interior area
- Total interior livable area: 2,199 sqft
Property
Parking
- Parking features: On Street
- Has uncovered spaces: Yes
Features
- Stories: 2
- Patio & porch: Patio, Porch
- Pool features: None
- Fencing: Chain Link,Partial,Privacy,Fenced
- Waterfront features: Not Waterfront
Lot
- Size: 2,613 Square Feet
Details
- Zoning: R-11
- Other equipment: Attic Fan
Construction
Type & style
- Home type: SingleFamily
- Architectural style: Victorian
- Property subtype: Single Family Residence
Materials
- Vinyl Siding
- Roof: Asphalt Shingle
Condition
- New construction: No
- Year built: 1908
Utilities & green energy
- Sewer: City/County
- Water: City/County
- Utilities for property: Cable Hookup
Community & HOA
Community
- Subdivision: Virginia Place - 232
HOA
- Has HOA: No
Location
- Region: Norfolk
Financial & listing details
- Price per square foot: $182/sqft
- Annual tax amount: $2,500
- Date on market: 6/25/2026
Estimated market value
$400,000
$380,000 - $420,000
$2,420/mo
Price history
Price history is unavailable.
Public tax history
Tax history is unavailable.
Monthly payment
Est. payment$--/mo
Payment breakdown
Explore the cost of this home by adjusting the details. Changes won't be saved.All calculations are estimates and provided by Zillow, Inc. for informational purposes only. Actual amounts may vary.
HOA fees may include property taxes on listings classified as Co-Ops. Contact the listing agent and/or owner for fee details.
Mortgage interest rates are dependent on a number of factors, including credit score, down payment, and repayment length. Interest rate data provided by Zillow Group Marketplace, Inc. as of 1/1/1970 from various mortgage lenders with which we have lead or other similar arrangements; the Estimated Payment is an average of those rates.
See how much you could borrow to make a competitive offer.
Climate risks
Neighborhood: Park Place
Nearby schools
GreatSchools rating
- 2/10Granby Elementary SchoolGrades: PK-5Distance: 2 mi
- 3/10Blair Middle SchoolGrades: 6-8Distance: 1 mi
- 2/10Granby High SchoolGrades: 9-12Distance: 2 mi
Schools provided by the listing agent
- Elementary: Granby Elementary
- Middle: Blair Middle
- High: Granby
Source: REIN Inc.. This data may not be complete. We recommend contacting the local school district to confirm school assignments for this home.
- $284,0004 bd3 ba2.1k sqft205 36th St, Norfolk, VA 23504Sold
- $295,0003 bd2 ba2.2k sqft207 36th St, Norfolk, VA 23504Sold
- $113,6003 bd1 ba1.2k sqft3511 Omohundro Ave APT 7, Norfolk, VA 23504Off Market

- $108,0002 bd1 ba1.2k sqft3511 Omohundro Ave APT 2, Norfolk, VA 23504Off Market
- $94,8002 bd1 ba1.2k sqft3511 Omohundro Ave APT 3, Norfolk, VA 23504Off Market
- $119,2002 bd2 ba1.2k sqft3511 Omohundro Ave APT 4, Norfolk, VA 23504Off Market
- $108,1002 bd1 ba1.2k sqft3511 Omohundro Ave APT 5, Norfolk, VA 23504Off Market
- $108,1002 bd1 ba1.2k sqft3511 Omohundro Ave APT 6, Norfolk, VA 23504Off Market
A local agent can set up tours, give advice and negotiate with sellers.
Similar homes
- $405,0004 bd3 ba2.1k sqft9318 Chesapeake St, Norfolk, VA 23503For Sale
 MLS ID #10641422, Jamie Kudary. REIN Inc.
 - $325,0004 bd2 ba1.5k sqft917 Kenton Ave, Norfolk, VA 23504For Sale
 MLS ID #10642642, Cheryl Walker. REIN Inc.
 - $335,0003 bd2 ba1.7k sqft941 Dogwood Ter, Norfolk, VA 23502For Sale
 MLS ID #10643676, Cari Rausch. REIN Inc.
 - $335,0004 bd2 ba2.1k sqft221 Mount Vernon Ave, Portsmouth, VA 23707For Sale
 MLS ID #10643590, Ankur Khullar. REIN Inc.
 - $395,0004 bd4 ba2.1k sqft1713 Oakfield Ave, Norfolk, VA 23523For SaleMLS ID #10637400, Jordan Williams. REIN Inc.
- $394,9004 bd2 ba2.1k sqft6900 Old Mill Rd, Norfolk, VA 23518For SaleMLS ID #10635029, Dominic Still. REIN Inc.
- $418,0005 bd4 ba2.4k sqft1706 Martin Ave, Chesapeake, VA 23324For SaleMLS ID #10643431, Liang Zhen. REIN Inc.
- $374,9003 bd2 ba1.4k sqft4207 Neptune Ave, Chesapeake, VA 23325For SaleMLS ID #10643551, Joseph Fortuner. REIN Inc.
- $489,9006 bd3 ba2.7k sqft104 E Severn Rd, Norfolk, VA 23505For SaleMLS ID #10634793, Elizabeth Precise. REIN Inc.
- $269,9003 bd2 ba1.1k sqft1445 Proescher St, Norfolk, VA 23504For SaleMLS ID #10642159, Eva Fisher. REIN Inc.
- $407,5004 bd3 ba1.6k sqft1415 Willow Ave, Chesapeake, VA 23325For SaleMLS ID #10641763, Melissa Gates. REIN Inc.
- $335,0003 bd2 ba1.4k sqft539 Muskogee Ave, Norfolk, VA 23509For SaleMLS ID #10638348, Anna Staylor. REIN Inc.
- $340,0003 bd2 ba1.7k sqft904 Culpepper St, Norfolk, VA 23523For SaleMLS ID #10641103, Kellie Van Avery. REIN Inc.
- $400,0004 bd2 ba1.6k sqft328 Bernice Pl, Virginia Beach, VA 23452For SaleMLS ID #10642241, Cole Hart. REIN Inc.
- $415,0005 bd3 ba2.2k sqft2804 Rosalee Dr, Hampton, VA 23661For SaleMLS ID #10643112, Deanna Jones. REIN Inc.
- $410,0003 bd3 ba1.8k sqft3574 Campion Ave, Virginia Beach, VA 23462For SaleMLS ID #10642950, George Trotman. REIN Inc.
- $387,5003 bd3 ba1.7k sqft1324 Hawthorne Dr, Chesapeake, VA 23325For SaleMLS ID #10635895, Jeff Lurie. REIN Inc.
- $470,0003 bd3 ba1.6k sqft1626 Kingston Ave, Norfolk, VA 23503For SaleMLS ID #10642412, Tierra Walker-Holloway. REIN Inc.
- $525,0004 bd4 ba2.1k sqft533 Kings Grant Rd, Virginia Beach, VA 23452For SaleMLS ID #10643742, Mick Shaw. REIN Inc.
- $275,0004 bd2 ba1.6k sqft1914 North St, Portsmouth, VA 23704For SaleMLS ID #10642516, Patrick Phillips. REIN Inc.
- Virginia
- Norfolk City
- Norfolk
- 23504
- Park Place
- 205 W 36th St
Nearby cities
Nearby neighborhoods
Nearby zip codes
Other Norfolk Topics
