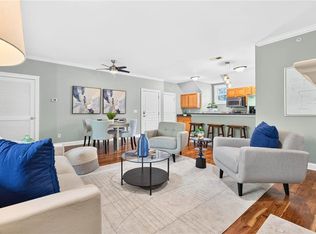
Stylish single-story top-floor condo features open floor plan, soaring ceilings, & abundant natural light. Spacious LR & DRs are highlighted by large windows, while beautiful hardwood floors add warmth & character. The well-appointed kitchen offers ample cabinetry, granite countertops, & a convenient breakfast bar. The generous bedroom provides a peaceful retreat with a large walk-in closet, and the full bathroom features a sleek walk-in shower. A stackable washer & dryer add everyday convenience. Residents enjoy secure building entry, elevator access, & assigned storage space. Metered street parking is available, with the option to lease parking in the attached Freemason garage for a monthly fee. The prime location in the heart of the city places you minutes from local shops, restaurants, entertainment, Waterside, Nauticus, and Chrysler Hall. Close to SNGH, EVMS, CHKD, and ODU, with easy access to interstates and area Military bases.
For sale
Price cut: $10.1K (7/22)
$199,900
388 Boush St Unit 409, Norfolk, VA 23510
1beds
789sqft
:
Get pre-qualified$1,602/mo
Condominium
Built in 2006
-- sqft lot
$198,800 Zestimate®
$253/sqft
$252/mo HOA
What's special
Open floor planGranite countertopsSoaring ceilingsGenerous bedroomBeautiful hardwood floorsConvenient breakfast barAbundant natural light
- 35 days |
- 391 |
- 31 |
Zillow last checked:
Listing updated:
Listed by:
Kathryn Kramer,
Howard Hanna Real Estate Svcs. 757-625-2580
Source: REIN Inc.,MLS#: 10641647
Facts & features
Interior
Bedrooms & bathrooms
- Bedrooms: 1
- Bathrooms: 1
- Full bathrooms: 1
Rooms
- Room types: 1st Floor BR, Assigned Storage, Breakfast Area, PBR with Bath, Utility Closet
Heating
- Heat Pump
Cooling
- Heat Pump
Appliances
- Included: Dishwasher, Disposal, Dryer, ENERGY STAR Qualified Appliances, Microwave, Electric Range, Refrigerator, Washer, Electric Water Heater
Features
- Walk-In Closet(s), Entrance Foyer, Pantry
- Flooring: Carpet, Ceramic Tile, Wood
- Windows: Window Treatments
- Has fireplace: No
Interior area
- Total interior livable area: 789 sqft
Video & virtual tour
Property
Parking
- Parking features: Parking Gar, Off Street
- Has garage: Yes
Accessibility
- Accessibility features: Accessible Elevator Installed, Accessible Hallway(s), Handicap Access, Level Flooring, Handicap
Features
- Levels: One
- Stories: 1
- Exterior features: Balcony
- Pool features: None
- Fencing: None
- Has view: Yes
- View description: City
- Waterfront features: Ocean Front
Details
- Parcel number: 27396989
- Zoning: D-3
- Other equipment: Intercom
Construction
Type & style
- Home type: Condo
- Property subtype: Condominium
- Attached to another structure: Yes
Materials
- Brick
- Foundation: Pile
- Roof: Poly Skin
Condition
- New construction: No
- Year built: 2006
Utilities & green energy
- Sewer: City/County
- Water: City/County
- Utilities for property: Cable Hookup
Community & HOA
Community
- Security: Security System
- Subdivision: Downtown Area
HOA
- Has HOA: Yes
- Amenities included: Elevator(s), Landscaping, Sewer, Trash, Water
- Second HOA fee: $252 monthly
Location
- Region: Norfolk
Financial & listing details
- Price per square foot: $253/sqft
- Tax assessed value: $207,800
- Annual tax amount: $2,888
- Date on market: 6/26/2026
Estimated market value
$198,800
$189,000 - $209,000
$1,790/mo
Price history
Price history is unavailable.
Public tax history
| Year | Property taxes | Tax assessment |
|---|---|---|
| 2025 | $2,888 +2.7% | $207,800 +2.7% |
| 2024 | $2,813 +17.5% | $202,400 +5.7% |
| 2023 | $2,394 +10.7% | $191,500 +10.7% |
| 2022 | $2,163 +10.9% | $173,000 +10.9% |
| 2021 | $1,950 | $156,000 |
| 2020 | $1,950 +0.6% | $156,000 +0.6% |
| 2019 | $1,938 -9% | $155,000 +2.6% |
| 2018 | $2,129 +7.5% | $151,000 |
| 2017 | $1,981 | $151,000 -8.8% |
| 2016 | $1,981 -8.6% | $165,500 |
| 2015 | $2,168 | $165,500 |
| 2014 | $2,168 | $165,500 |
| 2013 | -- | $165,500 |
| 2012 | -- | $165,500 -9.6% |
| 2011 | -- | $183,000 -3.9% |
| 2010 | -- | $190,500 |
| 2009 | -- | $190,500 |
| 2008 | -- | $190,500 -20% |
| 2007 | -- | $238,200 |
Find assessor info on the county website
Monthly payment
Est. payment
Payment breakdown
Explore the cost of this home by adjusting the details. Changes won't be saved.Climate risks
Neighborhood: Downtown
Nearby schools
GreatSchools rating
- 1/10P.B. Young Sr. Elementary SchoolGrades: PK-2Distance: 0.5 mi
- 3/10Blair Middle SchoolGrades: 6-8Distance: 1.3 mi
- 3/10Maury High SchoolGrades: 9-12Distance: 1 mi
Schools provided by the listing agent
- Elementary: Walter Herron Taylor Elementary
- Middle: Blair Middle
- High: Maury
Source: REIN Inc.. This data may not be complete. We recommend contacting the local school district to confirm school assignments for this home.
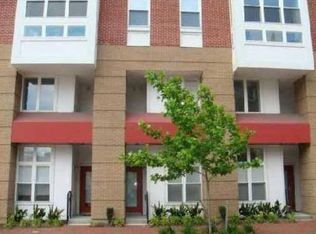
- $196,9001 bd1 ba700 sqft388 Boush St UNIT 102, Norfolk, VA 23510Off Market
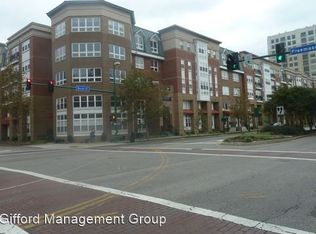
- $219,9001 bd1 ba492 sqft388 Boush St UNIT 103, Norfolk, VA 23510Sold
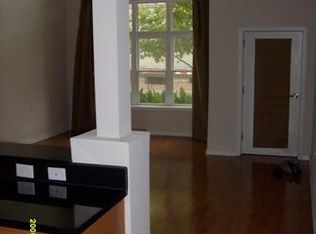
- $259,3001 bd1 ba954 sqft388 Boush St UNIT 104, Norfolk, VA 23510Off Market
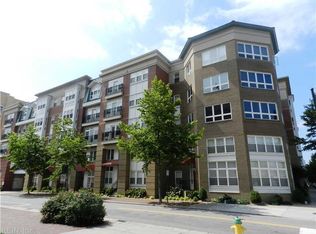
- $242,5001 bd1 ba770 sqft388 Boush St UNIT 101, Norfolk, VA 23510Off Market
- $365,3003 bd2 ba1.4k sqft388 Boush St UNIT 105, Norfolk, VA 23510Off Market
- $404,9003 bd3 ba1.9k sqft388 Boush St UNIT 106, Norfolk, VA 23510Off Market
- $225,0001 bd1 ba868 sqft388 Boush St UNIT 107, Norfolk, VA 23510For Sale
- $214,1001 bd1 ba736 sqft388 Boush St UNIT 108, Norfolk, VA 23510Off Market
- $215,0001 bd1 ba770 sqft388 Boush St UNIT 109, Norfolk, VA 23510Sold
A local agent can set up tours, give advice and negotiate with sellers.
Similar homes
- $190,0001 bd1 ba756 sqft1400 Granby St Unit 406, Norfolk, VA 23510For Sale
 MLS ID #10645858, Stacey Rouse. REIN Inc.
 - $197,5001 bd1 ba814 sqft241 Granby St Unit 62, Norfolk, VA 23510For Sale
 MLS ID #10620482, Cameron Elliott. REIN Inc.
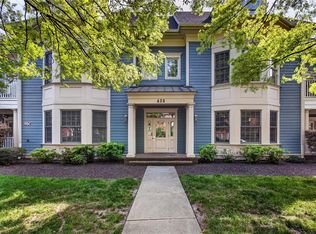
 - $219,0001 bd1 ba1k sqft504 E Freemason St APT 3B, Norfolk, VA 23510For Sale
 MLS ID #10642504, Annie Culver Bird. REIN Inc.
 - $225,0001 bd1 ba1k sqft435 E Freemason St APT 1B, Norfolk, VA 23510For Sale
 MLS ID #10629982, Katie Howlett. REIN Inc.
 - $168,0001 bd1 ba400 sqft215 Brooke Ave APT 411, Norfolk, VA 23510For SaleMLS ID #10645429, Doriana Iwanowski. REIN Inc.
- $250,0002 bd2 ba975 sqft426 Granby St APT 2C, Norfolk, VA 23510For SaleMLS ID #10643276, Troye Levin-Whiting. REIN Inc.
- $278,0002 bd2 ba1.1k sqft249 W Freemason St APT 206, Norfolk, VA 23510For SaleMLS ID #10641468, Terri Baker. REIN Inc.
- $159,9901 bd1 ba400 sqft215 Brooke Ave APT 311, Norfolk, VA 23510For SaleMLS ID #10642688, Eva Fisher. REIN Inc.
- $198,0001 bd1 ba736 sqft913 Spotswood Ave #1, Norfolk, VA 23517For SaleMLS ID #10642500, Amber Cuono. REIN Inc.
- $--3 bd2 ba1.1k sqft761 Washington Ave, Norfolk, VA 23504AuctionServiceLink Auction
- $299,0002 bd2 ba1.1k sqft249 W Freemason St APT 205, Norfolk, VA 23510For SaleMLS ID #10629770, Charlotte Chandler. REIN Inc.
- $219,9002 bd2 ba1k sqft203 Westover Ave APT 103, Norfolk, VA 23507For SaleMLS ID #10640575, Courtney Myers. REIN Inc.
- $220,0002 bd1 ba917 sqft1017 Westover Ave APT 4, Norfolk, VA 23507For SaleMLS ID #10643911, Ashley Blake. REIN Inc.
- $287,9002 bd1 ba974 sqft230 College Pl APT 213, Norfolk, VA 23510For SaleMLS ID #10621413, Jacquelyn Paolella. REIN Inc.
- $199,9002 bd1 ba816 sqft9532 5th Bay St APT A, Norfolk, VA 23518For SaleMLS ID #10641481, Lisa Sinibaldi. REIN Inc.
- $189,9002 bd2 ba1k sqft111 High St APT 407, Portsmouth, VA 23704For SaleMLS ID #10633763, Andy Nelson. REIN Inc.
- $207,4002 bd2 ba916 sqft769 Drift Tide Dr, Virginia Beach, VA 23464For SaleMLS ID #10642184, Lea Marie Ngowakl. REIN Inc.
- $195,0002 bd3 ba1k sqft3807 Banister River Reach #D, Portsmouth, VA 23703For SaleMLS ID #10638162, Sue DeValdes. REIN Inc.
- $205,0002 bd2 ba1.1k sqft414 Delaware Ave APT 220, Norfolk, VA 23508For SaleMLS ID #10645825, James Davis. REIN Inc.
- $245,0002 bd1 ba944 sqft742 Washington Park APT C2, Norfolk, VA 23517For SaleMLS ID #10641760, Joel Dinse. REIN Inc.
