Welcome to The Row at Ghent! This inviting fourth-floor, single-level condo offers comfortable, low-maintenance living in one of Norfolk's most convenient locations. The open living and dining area features a breakfast bar, creating an ideal space for everyday living and entertaining. Step outside to your oversized private balcony, where peaceful tree canopy views provide the perfect place to relax.Enjoy the convenience of secure building access, gated parking, elevator access, and a community BBQ area. The home includes a washer and dryer, dishwasher, microwave, stove, and refrigerator, with brand-new carpet installed this month for a fresh, move-in-ready feel. Monthly condo dues cover water, sewer, and trash pickup. Ideally located near EVMS, Naval Station Norfolk, Sentara, downtown Norfolk, dining, shopping, and entertainment, this home offers comfort, convenience, and easy living.
For sale
$190,000
1400 Granby St Unit 406, Norfolk, VA 23510
1beds
756sqft
:
Get pre-qualified$1,599/mo
Condominium
Built in 2006
-- sqft lot
$188,900 Zestimate®
$251/sqft
$316/mo HOA
What's special
Peaceful tree canopy viewsOversized private balconyBrand-new carpetBreakfast barInviting fourth-floor single-level condoWasher and dryer
- 9 days |
- 222 |
- 14 |
Zillow last checked:
Listing updated:
Listed by:
Stacey Rouse,
Howard Hanna Real Estate Svcs. 757-428-3516
Source: REIN Inc.,MLS#: 10645858
Facts & features
Interior
Bedrooms & bathrooms
- Bedrooms: 1
- Bathrooms: 1
- Full bathrooms: 1
Rooms
- Room types: Utility Room
Heating
- Forced Air
Cooling
- Central Air
Appliances
- Included: Dishwasher, Dryer, Electric Range, Refrigerator, Washer, Electric Water Heater
- Laundry: Dryer Hookup, Washer Hookup
Features
- Dual Entry Bath (Br & Hall), Walk-In Closet(s), Ceiling Fan(s)
- Flooring: Carpet, Ceramic Tile
- Has fireplace: No
Interior area
- Total interior livable area: 756 sqft
Video & virtual tour
Property
Parking
- Total spaces: 1
- Parking features: Parking Gar, 1 Space, Covered, On Street
- Has garage: Yes
- Has uncovered spaces: Yes
Accessibility
- Accessibility features: Accessible Elevator Installed, Accessible Hallway(s), Main Floor Laundry
Features
- Levels: One
- Stories: 1
- Exterior features: Balcony
- Pool features: None
- Fencing: None
- Has view: Yes
- View description: City, Trees/Woods
- Waterfront features: Not Waterfront
Lot
- Features: Wooded
Details
- Parcel number: 10000069
Construction
Type & style
- Home type: Condo
- Property subtype: Condominium
- Attached to another structure: Yes
Materials
- Other
- Foundation: Slab
- Roof: Asphalt Shingle
Condition
- New construction: No
- Year built: 2006
Utilities & green energy
- Sewer: City/County
- Water: City/County
- Utilities for property: Cable Hookup
Community & HOA
Community
- Subdivision: Ghent
HOA
- Has HOA: Yes
- Amenities included: Elevator(s), Landscaping, Sewer, Trash, Water
- Second HOA fee: $316 monthly
Location
- Region: Norfolk
Financial & listing details
- Price per square foot: $251/sqft
- Tax assessed value: $176,000
- Annual tax amount: $2,156
- Date on market: 7/24/2026
Estimated market value
$188,900
$179,000 - $198,000
$1,624/mo
Price history
Price history is unavailable.
Public tax history
| Year | Property taxes | Tax assessment |
|---|---|---|
| 2025 | $2,165 +7.8% | $176,000 +7.8% |
| 2024 | $2,009 -1.6% | $163,300 |
| 2023 | $2,041 +8.2% | $163,300 +8.2% |
| 2022 | $1,886 +8% | $150,900 +8% |
| 2021 | $1,746 | $139,700 |
| 2020 | $1,746 | $139,700 |
| 2019 | $1,746 +0.4% | $139,700 +0.4% |
| 2018 | $1,740 +19.7% | $139,200 +3.8% |
| 2017 | $1,454 | $134,100 -3.9% |
| 2016 | $1,454 -6.2% | $139,500 |
| 2015 | $1,550 | $139,500 |
| 2014 | $1,550 | $139,500 |
| 2013 | -- | $139,500 |
| 2012 | -- | $139,500 -14.8% |
| 2011 | -- | $163,700 -8.4% |
| 2010 | -- | $178,800 |
| 2009 | -- | $178,800 |
| 2008 | -- | $178,800 |
| 2007 | -- | $178,800 |
Find assessor info on the county website
Monthly payment
Est. payment
Payment breakdown
Explore the cost of this home by adjusting the details. Changes won't be saved.Climate risks
Neighborhood: Downtown
Nearby schools
GreatSchools rating
- 8/10W.H. Taylor Elementary SchoolGrades: PK-5Distance: 1.1 mi
- 3/10Blair Middle SchoolGrades: 6-8Distance: 0.7 mi
- 3/10Maury High SchoolGrades: 9-12Distance: 0.3 mi
Schools provided by the listing agent
- Elementary: Walter Herron Taylor Elementary
- Middle: Blair Middle
- High: Maury
Source: REIN Inc.. This data may not be complete. We recommend contacting the local school district to confirm school assignments for this home.
- $198,5001 bd2 ba827 sqft1400 Granby St UNIT 111, Norfolk, VA 23510Off Market
- $264,3002 bd2 ba1.2k sqft1400 Granby St UNIT 101, Norfolk, VA 23510Off Market
- $240,4002 bd2 ba1k sqft1400 Granby St UNIT 110, Norfolk, VA 23510Off Market
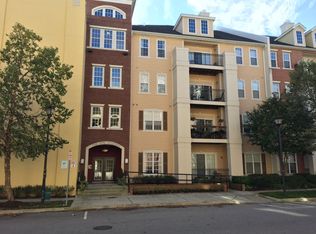
- $265,0002 bd2 ba1.2k sqft1400 Granby St UNIT 112, Norfolk, VA 23510Sold
- $202,6001 bd1 ba895 sqft1400 Granby St UNIT 113, Norfolk, VA 23510Off Market
- $261,0002 bd2 ba1.2k sqft1400 Granby St UNIT 114, Norfolk, VA 23510Off Market
- $225,0001 bd2 ba975 sqft1400 Granby St UNIT 115, Norfolk, VA 23510Sold
- $186,5001 bd1 ba753 sqft1400 Granby St UNIT 116, Norfolk, VA 23510Off Market
- $252,0002 bd2 ba1.2k sqft1400 Granby St UNIT 117, Norfolk, VA 23510Sold
A local agent can set up tours, give advice and negotiate with sellers.
Similar homes
- $199,9001 bd1 ba789 sqft388 Boush St Unit 409, Norfolk, VA 23510For Sale
 MLS ID #10641647, Kathryn Kramer. REIN Inc.
 - $168,0001 bd1 ba400 sqft215 Brooke Ave APT 411, Norfolk, VA 23510For Sale
 MLS ID #10645429, Doriana Iwanowski. REIN Inc.
 - $197,5001 bd1 ba814 sqft241 Granby St Unit 62, Norfolk, VA 23510For Sale
 MLS ID #10620482, Cameron Elliott. REIN Inc.
 - $189,0001 bd1 ba978 sqftOne Crawford Pkwy #1107, Portsmouth, VA 23704For Sale
 MLS ID #10646275, Stacie Powell. REIN Inc.
 - $219,0001 bd1 ba1k sqft504 E Freemason St APT 3B, Norfolk, VA 23510For SaleMLS ID #10642504, Annie Culver Bird. REIN Inc.
- $225,0001 bd1 ba1k sqft435 E Freemason St APT 1B, Norfolk, VA 23510For SaleMLS ID #10629982, Katie Howlett. REIN Inc.
- $219,9002 bd2 ba1k sqft203 Westover Ave APT 103, Norfolk, VA 23507For SaleMLS ID #10640575, Courtney Myers. REIN Inc.
- $194,9502 bd2 ba1k sqft410 Delaware Ave APT 204, Norfolk, VA 23508For SaleMLS ID #10641275, Crystal Lance. REIN Inc.
- $227,5002 bd2 ba1k sqft207 Westover Ave APT 306, Norfolk, VA 23507For SaleMLS ID #10643988, Allison Samson. REIN Inc.
- $159,9901 bd1 ba400 sqft215 Brooke Ave APT 311, Norfolk, VA 23510For SaleMLS ID #10642688, Eva Fisher. REIN Inc.
- $205,0003 bd2 ba1k sqft6104 Bradford Dr Unit B, Suffolk, VA 23435For SaleMLS ID #10645925, Jonathan Frank. REIN Inc.
- $195,0002 bd3 ba1k sqft3807 Banister River Reach #D, Portsmouth, VA 23703For SaleMLS ID #10638162, Sue DeValdes. REIN Inc.
- $205,0002 bd2 ba1.1k sqft414 Delaware Ave APT 220, Norfolk, VA 23508For SaleMLS ID #10645825, James Davis. REIN Inc.
- $189,9002 bd2 ba1k sqft111 High St APT 407, Portsmouth, VA 23704For SaleMLS ID #10633763, Andy Nelson. REIN Inc.
- $158,0002 bd1 ba866 sqft614 Zephyr Ct, Virginia Beach, VA 23462For SaleMLS ID #10646783, Chris Faircloth. REIN Inc.
- $270,0002 bd1 ba1k sqft696 Mowbray Arch #750, Norfolk, VA 23507For SaleMLS ID #10645815, Kris Weaver. REIN Inc.
- $190,0002 bd3 ba1k sqft225 A View Ave APT 202, Norfolk, VA 23503For SaleMLS ID #10645598, Ava Ighanian. REIN Inc.
- $162,0002 bd2 ba960 sqft3504 Clover Meadows Dr, Chesapeake, VA 23321For SaleMLS ID #10646186, Leia Dotson. REIN Inc.
- $205,0002 bd2 ba1k sqft8530 Tidewater Dr APT 204, Norfolk, VA 23503For SaleMLS ID #10643122, Shaliese Blades. REIN Inc.
- $165,0001 bd1 ba601 sqft4718 Goldeneye Ct, Virginia Beach, VA 23462For SaleMLS ID #10646231, Kris Weaver. REIN Inc.
