Welcome to College Square! This beautifully renovated brick ranch-style condo offers stylish, low-maintenance living with thoughtful updates throughout. The custom kitchen features brand-new appliances, complemented by durable luxury vinyl flooring, fresh paint throughout, and the bathrooms have been updated as well. A dedicated laundry room adds everyday convenience, while the fenced backyard with private access creates the perfect space to relax or entertain. The rear storage/utility room provides additional functionality. Ideally located near shopping, dining, Harbor View, medical centers, and I-664, this move-in-ready home combines comfort, quality, and a convenient location.
For sale
$205,000
6104 Bradford Dr Unit B, Suffolk, VA 23435
3beds
1,064sqft
Condominium
Built in 1986
-- sqft lot
$203,700 Zestimate®
$193/sqft
$155/mo HOA
What's special
Fresh paint throughoutCustom kitchenDurable luxury vinyl flooringDedicated laundry roomBrand-new appliances
- 32 days |
- 724 |
- 45 |
Likely to sell faster than
Zillow last checked:
Listing updated:
Listed by:
Jonathan Frank,
Wainwright Real Estate 757-495-1900
Source: REIN Inc.,MLS#: 10645925
Facts & features
Interior
Bedrooms & bathrooms
- Bedrooms: 3
- Bathrooms: 2
- Full bathrooms: 1
- 1/2 bathrooms: 1
Rooms
- Room types: 1st Floor BR, 1st Floor Primary BR, Utility Closet
Primary bedroom
- Level: First
- Dimensions: 11x12
Bedroom
- Level: First
- Dimensions: 9x11.5
Dining room
- Level: First
- Dimensions: 9.5x10
Kitchen
- Level: First
- Dimensions: 8.5x11
Living room
- Level: First
- Dimensions: 14x13.5
Utility room
- Level: First
Heating
- Electric, Heat Pump
Cooling
- Central Air
Appliances
- Included: Dishwasher, Microwave, Electric Range, Refrigerator, Electric Water Heater
- Laundry: Dryer Hookup, Washer Hookup
Features
- Flooring: Carpet, Laminate/LVP, Vinyl
- Has fireplace: No
Interior area
- Total interior livable area: 1,064 sqft
Property
Parking
- Total spaces: 2
- Parking features: 2 Space, Multi Car, Off Street, Driveway
- Has uncovered spaces: Yes
Accessibility
- Accessibility features: Level Flooring
Features
- Levels: Two
- Stories: 1
- Pool features: None
- Fencing: Back Yard,Wood,Fenced
- Waterfront features: Not Waterfront
Lot
- Size: 1 Acres
Details
- Parcel number: 13C5524B
- Other equipment: None
Construction
Type & style
- Home type: Condo
- Architectural style: Ranch,Traditional
- Property subtype: Condominium
- Attached to another structure: Yes
Materials
- Brick, Wood Siding
- Foundation: Slab
- Roof: Asphalt Shingle
Condition
- New construction: No
- Year built: 1986
Utilities & green energy
- Sewer: City/County
- Water: City/County
Community & HOA
Community
- Subdivision: Wynnewood
HOA
- Has HOA: Yes
- Second HOA fee: $155 monthly
Location
- Region: Suffolk
Financial & listing details
- Price per square foot: $193/sqft
- Tax assessed value: $147,300
- Annual tax amount: $1,811
- Date on market: 7/24/2026
Estimated market value
$203,700
$194,000 - $214,000
$2,058/mo
Price history
Price history is unavailable.
Public tax history
| Year | Property taxes | Tax assessment |
|---|---|---|
| 2025 | $1,576 +30.9% | $147,300 +30.9% |
| 2024 | $1,204 -0.4% | $112,500 +1.4% |
| 2023 | $1,209 +4.6% | $110,900 +4.6% |
| 2022 | $1,155 +8.7% | $106,000 +10.6% |
| 2021 | $1,063 +39.4% | $95,800 +39.4% |
| 2020 | $763 +0.7% | $68,700 +0.7% |
| 2019 | $757 | $68,200 |
| 2018 | $757 +35.5% | $68,200 |
| 2017 | $559 | $68,200 +9.6% |
| 2016 | $559 | $62,200 |
| 2015 | $559 | $62,200 |
| 2014 | $559 | $62,200 |
| 2013 | -- | $62,200 -28.6% |
| 2012 | -- | $87,100 |
| 2011 | -- | $87,100 -2.8% |
| 2010 | -- | $89,600 -3.6% |
| 2009 | $845 +2.8% | $92,900 +2.8% |
| 2008 | $823 +14.4% | $90,400 +18.2% |
| 2007 | $719 +19.4% | $76,500 +34.7% |
| 2005 | $602 | $56,800 +8.6% |
| 2004 | -- | $52,300 +10.1% |
| 2003 | -- | $47,500 |
| 2002 | -- | $47,500 |
| 2001 | -- | $47,500 |
Find assessor info on the county website
Monthly payment
Est. payment
Payment breakdown
Explore the cost of this home by adjusting the details. Changes won't be saved.Climate risks
Neighborhood: 23435
Nearby schools
GreatSchools rating
- 6/10Creekside Elementary SchoolGrades: PK-5Distance: 2.7 mi
- 6/10Colonel Fred Cherry Middle SchoolGrades: 6-8Distance: 0.8 mi
- 6/10Nansemond River High SchoolGrades: 9-12Distance: 7.2 mi
Schools provided by the listing agent
- Elementary: Creekside Elementary
- Middle: John Yeates Middle
- High: Nansemond River
Source: REIN Inc.. This data may not be complete. We recommend contacting the local school district to confirm school assignments for this home.
- $197,2003 bd1 ba1k sqft6104 Bradford Dr UNIT A, Suffolk, VA 23435Off Market
- $185,5002 bd1 ba1k sqft6100 Bradford Dr UNIT A, Suffolk, VA 23435Off Market
- $186,0002 bd1 ba1k sqft6100 Bradford Dr UNIT B, Suffolk, VA 23435Off Market
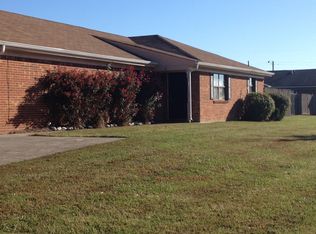
- $189,7002 bd1 ba1.1k sqft6108 Bradford Dr UNIT A, Suffolk, VA 23435Off Market
- $186,8002 bd1 ba1k sqft6108 Bradford Dr UNIT B, Suffolk, VA 23435Off Market
- $211,8003 bd2 ba1k sqft6112 Bradford Dr UNIT B, Suffolk, VA 23435Off Market
- $148,0003 bd1 ba1k sqft6105 Old College Dr APT B, Suffolk, VA 23435Off Market
- $186,0003 bd2 ba1k sqft6105 Old College Dr APT A, Suffolk, VA 23435Off Market
A local agent can set up tours, give advice and negotiate with sellers.
Similar homes
- $199,9002 bd3 ba1k sqft3830 New River Reach APT B, Portsmouth, VA 23703For Sale
 MLS ID #10650562, Lisa Sinibaldi. REIN Inc.
 - $195,0002 bd2 ba1k sqft3520 Sugar Run, Chesapeake, VA 23321For Sale
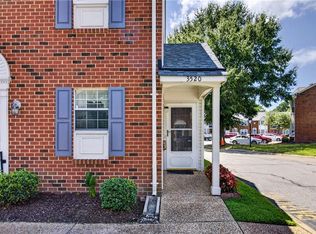 MLS ID #10649902, Raymond Barnett. REIN Inc.
 - $239,9002 bd2 ba1k sqft3528 Sugar Run, Chesapeake, VA 23321For Sale
 MLS ID #10649188, Stephen Do. REIN Inc.
 - $200,0003 bd2 ba1k sqft1215 Lake Kennedy Dr, Suffolk, VA 23434For Sale
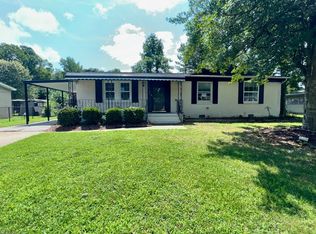 MLS ID #10650034, Jonathan Melvin. REIN Inc.
 - $162,0002 bd2 ba960 sqft3504 Clover Meadows Dr, Chesapeake, VA 23321For SaleMLS ID #10646186, Leia Dotson. REIN Inc.
- $238,9002 bd2 ba1.1k sqft4336 Stafford Dr, Chesapeake, VA 23321For SaleMLS ID #10649544, Patty Bills. REIN Inc.
- $194,9502 bd2 ba1k sqft410 Delaware Ave APT 204, Norfolk, VA 23508For SaleMLS ID #10641275, Crystal Lance. REIN Inc.
- $225,0003 bd2 ba1.2k sqft305 Rutherglen Muse, Virginia Beach, VA 23452For SaleMLS ID #10650045, Kris Weaver. REIN Inc.
- $219,9002 bd2 ba1k sqft203 Westover Ave APT 103, Norfolk, VA 23507For SaleMLS ID #10640575, Courtney Myers. REIN Inc.
- $215,0002 bd1 ba959 sqft1326 W Ocean View Ave APT A, Norfolk, VA 23503For SaleMLS ID #10649070, Geoffrey Whiteside. REIN Inc.
- $215,0002 bd3 ba1.2k sqft69 Madison Chas, Hampton, VA 23666For SaleMLS ID #10648499, Petra Tucker. REIN Inc.
- $205,0002 bd2 ba1.1k sqft414 Delaware Ave APT 220, Norfolk, VA 23508For SaleMLS ID #10645825, James Davis. REIN Inc.
- $234,0003 bd1 ba975 sqft1105 Florida Ave, Portsmouth, VA 23707For SaleMLS ID #10633472, Allen Boone. REIN Inc.
- $280,0003 bd2 ba1.1k sqft5902 Arden St, Portsmouth, VA 23703For SaleMLS ID #10648697, Leslie Gene. REIN Inc.
- $200,0003 bd1 ba941 sqft461 Dare Ave, Hampton, VA 23661For SaleMLS ID #10649526, Greg Garrett. REIN Inc.
- $230,0002 bd2 ba961 sqft315 Gainsborough Sq, Chesapeake, VA 23320For SaleMLS ID #10649847, Cindy Powell. REIN Inc.
- $208,0003 bd2 ba1.3k sqft439 Eureka Loop, Newport News, VA 23601For SaleMLS ID #10643714, Stephenie Shanks. REIN Inc.
- $214,9993 bd2 ba986 sqft2600 W Weaver Rd, Hampton, VA 23666For SaleMLS ID #10640944, Sarie McKee. REIN Inc.
- $229,9002 bd2 ba1.3k sqft416 Hollomon Dr, Hampton, VA 23666For SaleMLS ID #10650095, Robyn Slocum. REIN Inc.
- $208,0002 bd1 ba993 sqft819 19th Pl, Newport News, VA 23607For SaleMLS ID #10640063, Victoria Reasor Nelson. REIN Inc.
