
$3000 Carpet Allowance! This well-maintained 2-bedroom, 2-bath first-floor condo in desirable Miars Farm offers comfortable single-level living in the heart of Western Branch. Move-in ready with a new HVAC system and hot water heater, plus newer stainless steel appliances. The spacious layout features two full baths and easy access to the rear patio with additional outdoor storage. Community amenities include a pool and clubhouse, with trash service and grounds maintenance included for added convenience. Ideally located near shopping, dining, schools, and interstate access, this condo makes everyday living simple and convenient.
For sale
Price cut: $5K (9/21)
$190,000
3520 Sugar Run, Chesapeake, VA 23321
2beds
1,070sqft
Condominium
Built in 1993
-- sqft lot
$190,000 Zestimate®
$178/sqft
$235/mo HOA
What's special
Comfortable single-level livingNew hvac systemAdditional outdoor storageNewer stainless steel appliancesSpacious layout
- 44 days
- 535
- 33
Zillow last checked:
Listing updated:
Listed by:
Raymond Barnett,
A Better Way Realty Inc. 757-424-9007
Source: REIN Inc.,MLS#: 10649902
Facts & features
Interior
Bedrooms & bathrooms
- Bedrooms: 2
- Bathrooms: 2
- Full bathrooms: 2
Rooms
- Room types: 1st Floor BR, 1st Floor Primary BR, PBR with Bath, Utility Closet
Primary bedroom
- Level: First
Heating
- Electric
Cooling
- Central Air
Appliances
- Included: Dishwasher, Disposal, Dryer, Electric Range, Refrigerator, Washer, Electric Water Heater
Features
- Bar, Ceiling Fan(s), Pantry
- Flooring: Carpet, Vinyl
- Windows: Window Treatments
- Has fireplace: No
- Common walls with other units/homes: End Unit
Interior area
- Total interior livable area: 1,070 sqft
Video & virtual tour
Property
Parking
- Total spaces: 2
- Parking features: 2 Space, Assigned
Accessibility
- Accessibility features: Handicap Access, Level Flooring, Low Pile Carpet, Main Floor Laundry
Features
- Levels: One
- Stories: 1
- Patio & porch: Patio, Porch
- Pool features: None, Association
- Fencing: None
- Waterfront features: Not Waterfront
Lot
- Size: 871 Square Feet
- Features: Corner, Cul-De-Sac
Details
- Parcel number: 0103011000730
- Zoning: RMF1
Construction
Type & style
- Home type: Condo
- Architectural style: Other
- Property subtype: Condominium
- Attached to another structure: Yes
Materials
- Brick, Vinyl Siding
- Foundation: Slab
- Roof: Asphalt Shingle
Condition
- New construction: No
- Year built: 1993
Utilities & green energy
- Sewer: City/County
- Water: City/County
- Utilities for property: Cable Hookup
Community & HOA
Community
- Subdivision: Miars Farm
HOA
- Has HOA: Yes
- Amenities included: Clubhouse, Pool
- Second HOA fee: $235 monthly
Location
- Region: Chesapeake
Financial & listing details
- Price per square foot: $178/sqft
- Tax assessed value: $189,500
- Annual tax amount: $1,914
- Date on market: 8/19/2026
Estimated market value
$190,000
$181,000 - $200,000
$1,763/mo
Price history
Price history is unavailable.
Public tax history
| Year | Property taxes | Tax assessment |
|---|---|---|
| 2025 | $1,914 +5.2% | $189,500 +5.2% |
| 2024 | $1,820 +9.3% | $180,200 +9.3% |
| 2023 | $1,664 +23.6% | $164,800 +28.4% |
| 2022 | $1,347 +4.3% | $128,300 +4.3% |
| 2021 | $1,292 | $123,000 +8.3% |
| 2020 | -- | $113,600 +9.7% |
| 2019 | $1,088 +7.9% | $103,600 +4% |
| 2018 | $1,008 -3.6% | $99,600 |
| 2017 | $1,046 +3.8% | $99,600 +3.8% |
| 2016 | $1,008 -25.8% | $96,000 -25.8% |
| 2015 | $1,359 | $129,400 -3.9% |
| 2014 | $1,359 -3.9% | $134,600 |
| 2013 | $1,413 | $134,600 |
| 2012 | $1,413 -3.4% | $134,600 -3.4% |
| 2011 | $1,463 -5.6% | $139,300 -5.6% |
| 2010 | $1,549 -5.1% | $147,500 -5.1% |
| 2009 | $1,633 -1.8% | $155,500 -1.8% |
| 2008 | $1,663 -0.1% | $158,400 +0.8% |
| 2007 | $1,665 +8.9% | $157,100 +14.1% |
| 2006 | $1,528 +49.3% | $137,700 +72.1% |
| 2004 | $1,024 +15.6% | $80,000 +15.6% |
| 2003 | $886 +8.6% | $69,200 +8.6% |
| 2002 | $815 | $63,700 |
| 2001 | $815 | $63,700 |
Find assessor info on the county website
Monthly payment
Est. payment
Payment breakdown
Explore the cost of this home by adjusting the details. Changes won't be saved.Climate risks
Neighborhood: Western Branch North
Nearby schools
Schools provided by the listing agent
- Elementary: Western Branch Primary
- Middle: Western Branch Middle
- High: Western Branch
Source: REIN Inc.. This data may not be complete. We recommend contacting the local school district to confirm school assignments for this home.
Similar homes
- $225,0002 bd2 ba1k sqft3528 Sugar Run, Chesapeake, VA 23321For Sale
 MLS ID #10649188, Stephen Do. REIN Inc.
 - $220,0002 bd2 ba1.1k sqft3521 Sugar Run, Chesapeake, VA 23321For Sale
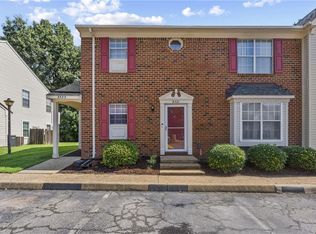 MLS ID #10651040, Jermaine Anderson. REIN Inc.
 - $199,0002 bd2 ba1.2k sqft3437 Bruin Dr, Chesapeake, VA 23321For Sale
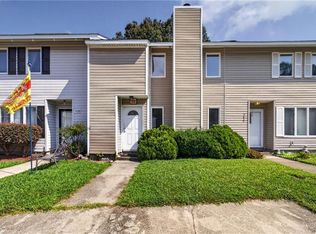 MLS ID #10652368, Hillary Ottaway. REIN Inc.
 - $199,9003 bd1 ba960 sqft5001 Clifton St, Chesapeake, VA 23321For Sale
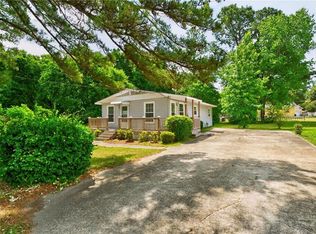 MLS ID #10655489, Michael Daugherty. REIN Inc.
