This beautiful 2-bedroom, 2.5-bath condo offers the comfort of homeownership without the hassle of exterior maintenance, thanks to the HOA. Just in time for winter, enjoy cozy evenings beside your real wood-burning fireplace! Featuring two primary bedrooms, each with a private bathroom, an open living and dining floor plan for entertaining, and appliances updated within the last two years. Whether you're a first-time buyer, downsizing, or looking for low-maintenance living, this condo could be the perfect fit! Don't miss this opportunity! Contact me today to schedule your private showing!
For sale
$235,000
4409 Pepper Ridge Ct, Chesapeake, VA 23321
2beds
1,336sqft
Townhouse
Built in 1990
1,306 Square Feet Lot
$234,800 Zestimate®
$176/sqft
$115/mo HOA
What's special
Real wood-burning fireplace
- 2 days
- 188
- 12
Zillow last checked:
Listing updated:
Listed by:
Pamela Burgos,
Reeds Real Estate LLC 757-774-6069
Source: REIN Inc.,MLS#: 10662104
Facts & features
Interior
Bedrooms & bathrooms
- Bedrooms: 2
- Bathrooms: 3
- Full bathrooms: 2
- 1/2 bathrooms: 1
Rooms
- Room types: Attic, Breakfast Area, Utility Room
Heating
- Natural Gas
Cooling
- Central Air
Appliances
- Included: Disposal, Gas Water Heater
- Laundry: Dryer Hookup, Washer Hookup
Features
- Dual Entry Bath (Br & Hall), Pantry
- Flooring: Carpet, Vinyl
- Attic: Scuttle
- Number of fireplaces: 1
Interior area
- Total interior livable area: 1,336 sqft
Property
Parking
- Parking features: Assigned
Features
- Stories: 2
- Pool features: None
- Fencing: Privacy,Fenced
- Waterfront features: Not Waterfront
Lot
- Size: 1,306 Square Feet
Details
- Parcel number: 0103011000410
- Zoning: RMF1
- Other equipment: None
Construction
Type & style
- Home type: Townhouse
- Property subtype: Townhouse
- Attached to another structure: Yes
Materials
- Brick, Vinyl Siding
- Foundation: Slab
- Roof: Composition
Condition
- New construction: No
- Year built: 1990
Utilities & green energy
- Sewer: City/County
- Water: City/County
Community & HOA
Community
- Subdivision: All Others Area 33
HOA
- Has HOA: Yes
- Amenities included: Clubhouse, Landscaping, Trash
- Second HOA fee: $115 monthly
Location
- Region: Chesapeake
Financial & listing details
- Price per square foot: $176/sqft
- Tax assessed value: $209,100
- Annual tax amount: $1,619
- Date on market: 11/16/2026
Estimated market value
$234,800
$223,000 - $247,000
$1,904/mo
Price history
Price history is unavailable.
Public tax history
| Year | Property taxes | Tax assessment |
|---|---|---|
| 2025 | $2,112 +5% | $209,100 +5% |
| 2024 | $2,012 +8.4% | $199,200 +8.4% |
| 2023 | $1,855 +23% | $183,700 +27.8% |
| 2022 | $1,509 +2.8% | $143,700 +2.8% |
| 2021 | $1,468 | $139,800 +7.9% |
| 2020 | -- | $129,600 +8.4% |
| 2019 | $1,256 -15.7% | $119,600 +6.8% |
| 2018 | $1,490 +26.7% | $112,000 |
| 2017 | $1,176 +3.8% | $112,000 +3.8% |
| 2016 | $1,133 -20.8% | $107,900 -20.8% |
| 2015 | $1,431 | $136,300 -3.9% |
| 2014 | $1,431 -3.9% | $141,900 |
| 2013 | $1,490 | $141,900 |
| 2012 | $1,490 -3.5% | $141,900 -3.5% |
| 2011 | $1,544 -5.6% | $147,000 -5.6% |
| 2010 | $1,635 -5.2% | $155,700 -5.2% |
| 2009 | $1,725 -1.8% | $164,300 -1.8% |
| 2008 | $1,757 -0.2% | $167,300 +0.8% |
| 2007 | $1,760 +8.7% | $166,000 +13.8% |
| 2006 | $1,619 +40.7% | $145,900 +62.3% |
| 2004 | $1,151 +16% | $89,900 +16% |
| 2003 | $992 +0.8% | $77,500 +0.8% |
| 2002 | $984 | $76,900 |
| 2001 | $984 | $76,900 |
Find assessor info on the county website
Monthly payment
Est. payment
Payment breakdown
Explore the cost of this home by adjusting the details. Changes won't be saved.Climate risks
Neighborhood: Western Branch North
Nearby schools
Schools provided by the listing agent
- Elementary: Western Branch Primary
- Middle: Western Branch Middle
- High: Deep Creek
Source: REIN Inc.. This data may not be complete. We recommend contacting the local school district to confirm school assignments for this home.
- $279,1003 bd3 ba1.7k sqft4411 Pepper Ridge Ct, Chesapeake, VA 23321Off Market

- $278,3003 bd3 ba1.7k sqft4407 Pepper Ridge Ct, Chesapeake, VA 23321Off Market

- $228,2002 bd2 ba1.3k sqft4405 Pepper Ridge Ct, Chesapeake, VA 23321Off Market
- $277,5003 bd3 ba1.7k sqft4403 Pepper Ridge Ct, Chesapeake, VA 23321Off Market

Similar homes
- $223,5002 bd2 ba1.1k sqft3435 Bruin Dr, Chesapeake, VA 23321For Sale
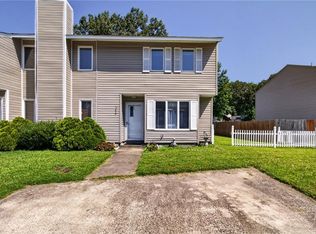 MLS ID #10652647, Dawn Baronner. REIN Inc.
- $224,0003 bd2 ba1.4k sqft902 Cherokee Rd, Portsmouth, VA 23701For Sale
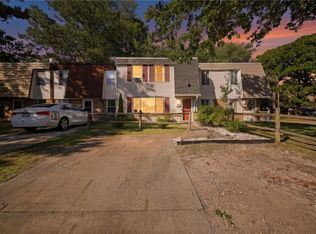 MLS ID #10662327, Ashley Pszczola. REIN Inc.
- $230,0002 bd3 ba1.6k sqft5608 Rivermill Cir, Portsmouth, VA 23703For Sale
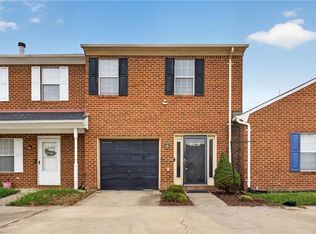 MLS ID #10653796, Domenick Epps. REIN Inc.
- $315,0003 bd3 ba1.6k sqft6729 Hampton Roads Pkwy Unit D, Suffolk, VA 23435For Sale
 MLS ID #10660187, Christina Miller. REIN Inc.
