Welcome to 6462 Duquesne Pl, a charming low-HOA townhome tucked away on a private cul-de-sac and backing to peaceful woods. Fresh updates include new LVP flooring on the main level and new carpet upstairs, creating a comfortable, move-in-ready feel. Step outside to your private fenced rear patio, the perfect spot to relax, entertain, or enjoy the wooded backdrop, plus a detached storage shed for added convenience. Ideally located with easy access to I-64 and I-264, Regent University, Norfolk Naval and other area bases, the amphitheater, shopping, dining, and more. Schedule your tour today!
For sale
$275,000
6462 Duquesne Pl, Virginia Beach, VA 23464
3beds
1,524sqft
Townhouse
Built in 1972
1,306 Square Feet Lot
$275,500 Zestimate®
$180/sqft
$65/mo HOA
What's special
Detached storage shedPrivate cul-de-sacPrivate fenced rear patioWooded backdropBacking to peaceful woodsNew carpet upstairs
- 21 days
- 282
- 21
Zillow last checked:
Listing updated:
Listed by:
Natalie Carrier,
Redfin Corporation 703-665-6665
Source: REIN Inc.,MLS#: 10654851
Facts & features
Interior
Bedrooms & bathrooms
- Bedrooms: 3
- Bathrooms: 2
- Full bathrooms: 1
- 1/2 bathrooms: 1
Rooms
- Room types: Utility Closet
Heating
- Electric
Cooling
- Central Air
Appliances
- Included: Dishwasher, Microwave, Electric Range, Refrigerator, Electric Water Heater
- Laundry: Dryer Hookup, Washer Hookup
Features
- Walk-In Closet(s), Ceiling Fan(s), Entrance Foyer, Pantry
- Flooring: Carpet, Ceramic Tile, Laminate/LVP
- Number of fireplaces: 1
- Fireplace features: Wood Burning
Interior area
- Total interior livable area: 1,524 sqft
Video & virtual tour
Property
Parking
- Total spaces: 1
- Parking features: 1 Space, On Street
- Has uncovered spaces: Yes
Accessibility
- Accessibility features: Main Floor Laundry
Features
- Levels: Two
- Stories: 2
- Patio & porch: Porch
- Pool features: None
- Fencing: Back Yard,Privacy,Fenced
- Waterfront features: Not Waterfront
Lot
- Size: 1,306 Square Feet
Details
- Parcel number: 14561033160000
- Zoning: A12
Construction
Type & style
- Home type: Townhouse
- Property subtype: Townhouse
- Attached to another structure: Yes
Materials
- Aluminum Siding, Brick
- Foundation: Slab
- Roof: Asphalt Shingle
Condition
- New construction: No
- Year built: 1972
Utilities & green energy
- Sewer: City/County
- Water: City/County
Community & HOA
Community
- Subdivision: Dorchester Village
HOA
- Has HOA: Yes
- Amenities included: Landscaping
- HOA fee: $65 monthly
Location
- Region: Virginia Beach
Financial & listing details
- Price per square foot: $180/sqft
- Tax assessed value: $219,500
- Annual tax amount: $2,150
- Date on market: 9/25/2026
Estimated market value
$275,500
$262,000 - $289,000
$2,095/mo
Price history
Price history is unavailable.
Public tax history
| Year | Property taxes | Tax assessment |
|---|---|---|
| 2025 | $2,129 +8.5% | $219,500 +10.7% |
| 2024 | $1,963 +13.1% | $198,300 +13.1% |
| 2023 | $1,736 +20.3% | $175,400 +20.3% |
| 2022 | $1,443 +2.7% | $145,800 +2.7% |
| 2021 | $1,405 -8% | $141,900 +2.9% |
| 2020 | $1,527 +17.5% | $137,900 +6.4% |
| 2019 | $1,299 | $129,600 |
| 2018 | $1,299 +2.3% | $129,600 +2.3% |
| 2017 | $1,270 -33.9% | $126,700 +2.3% |
| 2016 | $1,923 +54.4% | $123,900 -1.5% |
| 2015 | $1,245 | $125,800 +8.1% |
| 2014 | $1,245 | $116,400 +1.5% |
| 2013 | -- | $114,700 |
| 2012 | -- | $114,700 -11.6% |
| 2011 | -- | $129,800 -11.2% |
| 2010 | -- | $146,200 +0.1% |
| 2007 | -- | $146,114 +37.5% |
| 2006 | -- | $106,254 +29.3% |
| 2005 | -- | $82,158 +15.7% |
| 2004 | -- | $70,980 +2.2% |
| 2003 | -- | $69,480 +3% |
| 2002 | -- | $67,480 +2.3% |
| 2001 | -- | $65,956 |
Find assessor info on the county website
Monthly payment
Est. payment
Payment breakdown
Explore the cost of this home by adjusting the details. Changes won't be saved.Climate risks
Neighborhood: Indian River
Nearby schools
Schools provided by the listing agent
- Elementary: College Park Elementary
- Middle: Brandon Middle
- High: Tallwood
Source: REIN Inc.. This data may not be complete. We recommend contacting the local school district to confirm school assignments for this home.
Similar homes
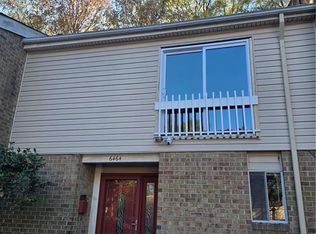
- $264,5003 bd2 ba1.2k sqft9 Colonial Way, Chesapeake, VA 23325For Sale
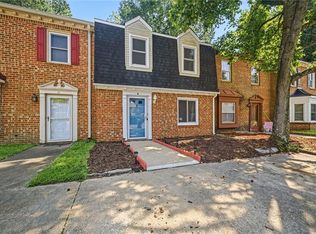 MLS ID #10653530, Laura Calles. REIN Inc.
 - $295,0002 bd3 ba1.3k sqft4703 Parvathi Ct, Virginia Beach, VA 23462For Sale
 MLS ID #10656945, Carol Castillo. REIN Inc.
 - $300,0003 bd3 ba1.6k sqft4208 Maplehurst Rd, Virginia Beach, VA 23462For Sale
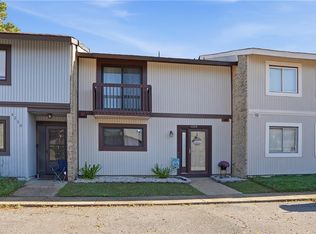 MLS ID #10656835, Tammy Coleman. REIN Inc.
 - $285,0002 bd3 ba1.2k sqft4620 Shallowford Cir, Virginia Beach, VA 23462For Sale
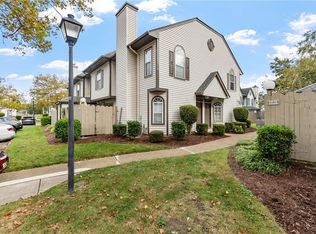 MLS ID #10656758, Kelly Ross. REIN Inc.
