Cozy two-bedroom townhome end unit located in the heart of the sought-after Western Branch community. Featuring a bright living area, airy eat-in kitchen, two spacious bedrooms with jack & jill bathroom, inviting fireplace and ample fenced backyard. Close to I-664, shopping, Western Branch schools and all the conveniences Chesapeake's 23321 corridor has to offer. Affordable, low maintenance living in a fantastic location. New roof 2024.
For sale
$223,500
3435 Bruin Dr, Chesapeake, VA 23321
2beds
1,186sqft
Townhouse
Built in 1984
3,528 Square Feet Lot
$223,800 Zestimate®
$188/sqft
$-- HOA
What's special
Inviting fireplaceAmple fenced backyardTwo spacious bedroomsJack and jill bathroomAiry eat-in kitchen
- 41 days
- 386
- 29
Zillow last checked:
Listing updated:
Listed by:
Dawn Baronner,
EXIT Realty Central 757-466-1009
Source: REIN Inc.,MLS#: 10652647
Facts & features
Interior
Bedrooms & bathrooms
- Bedrooms: 2
- Bathrooms: 2
- Full bathrooms: 1
- 1/2 bathrooms: 1
Rooms
- Room types: Attic, Breakfast Area, Utility Closet
Heating
- Forced Air, Heat Pump
Cooling
- Central Air, Heat Pump
Appliances
- Included: Dishwasher, Dryer, Electric Range, Washer, Electric Water Heater
- Laundry: Dryer Hookup, Washer Hookup
Features
- Dual Entry Bath (Br & Br), Entrance Foyer
- Flooring: Carpet, Vinyl
- Number of fireplaces: 1
- Fireplace features: Wood Burning
- Common walls with other units/homes: End Unit
Interior area
- Total interior livable area: 1,186 sqft
Video & virtual tour
Property
Parking
- Total spaces: 2
- Parking features: 2 Space, Driveway
- Has uncovered spaces: Yes
Features
- Levels: Two
- Stories: 2
- Patio & porch: Patio
- Pool features: None
- Fencing: Back Yard,Fenced
- Waterfront features: Not Waterfront
- Frontage length: 45.58
Lot
- Size: 3,528 Square Feet
- Dimensions: 98.4 x 45.58
Details
- Parcel number: 0056004000010
- Zoning: RTH1
Construction
Type & style
- Home type: Townhouse
- Property subtype: Townhouse
- Attached to another structure: Yes
Materials
- Vinyl Siding
- Foundation: Slab
- Roof: Asphalt Shingle
Condition
- New construction: No
- Year built: 1984
Utilities & green energy
- Sewer: City/County
- Water: City/County
Community & HOA
Community
- Subdivision: Silverwood Oaks
HOA
- Has HOA: No
Location
- Region: Chesapeake
Financial & listing details
- Price per square foot: $188/sqft
- Tax assessed value: $194,900
- Annual tax amount: $1,968
- Date on market: 9/9/2026
Estimated market value
$223,800
$213,000 - $235,000
$1,656/mo
Price history
Price history is unavailable.
Public tax history
| Year | Property taxes | Tax assessment |
|---|---|---|
| 2025 | $1,968 +3.8% | $194,900 +3.8% |
| 2024 | $1,897 +13.3% | $187,800 +13.3% |
| 2023 | $1,675 +13.2% | $165,800 +17.7% |
| 2022 | $1,479 +4.6% | $140,900 +4.6% |
| 2021 | $1,414 | $134,700 +10.1% |
| 2020 | -- | $122,300 +8.1% |
| 2019 | $1,188 +4.1% | $113,100 +6.7% |
| 2018 | $1,140 | $106,000 -2.4% |
| 2017 | $1,140 | $108,600 |
| 2016 | $1,140 | $108,600 |
| 2015 | $1,140 | $108,600 |
| 2014 | $1,140 | $108,600 |
| 2013 | $1,140 -7.1% | $108,600 -7.1% |
| 2012 | $1,227 -11.4% | $116,900 -11.4% |
| 2011 | $1,385 -1.4% | $131,900 -1.4% |
| 2010 | $1,405 -2.8% | $133,800 -2.8% |
| 2009 | $1,446 | $137,700 |
| 2008 | $1,446 +14.4% | $137,700 +15.5% |
| 2007 | $1,264 +18.6% | $119,200 +24.2% |
| 2006 | $1,066 +40.2% | $96,000 +61.6% |
| 2004 | $760 +7.2% | $59,400 +7.2% |
| 2003 | $709 +3% | $55,400 +3% |
| 2002 | $689 +5.1% | $53,800 +5.1% |
| 2001 | $655 | $51,200 |
Find assessor info on the county website
Monthly payment
Est. payment
Payment breakdown
Explore the cost of this home by adjusting the details. Changes won't be saved.Climate risks
Neighborhood: Western Branch North
Nearby schools
Schools provided by the listing agent
- Elementary: Western Branch Primary
- Middle: Western Branch Middle
- High: Western Branch
Source: REIN Inc.. This data may not be complete. We recommend contacting the local school district to confirm school assignments for this home.

Similar homes
- $199,0002 bd2 ba1.2k sqft3437 Bruin Dr, Chesapeake, VA 23321For Sale
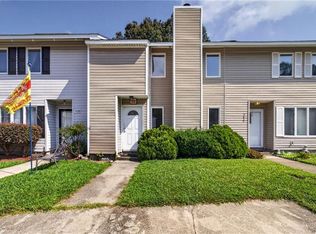 MLS ID #10652368, Hillary Ottaway. REIN Inc.
- $225,0003 bd2 ba1.4k sqft902 Cherokee Rd, Portsmouth, VA 23701For Sale
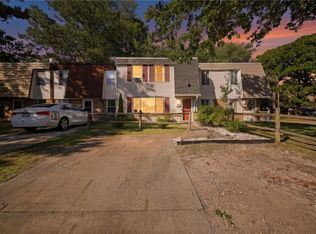 MLS ID #10654106, Ashley Pszczola. REIN Inc.
- $179,0002 bd2 ba1k sqft942 Amelia Ave, Portsmouth, VA 23707For Sale
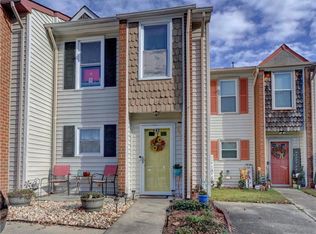 MLS ID #10658275, Heather Bass. REIN Inc.
- $335,0003 bd2 ba1.5k sqft4504 Greendell Rd, Chesapeake, VA 23321For Sale
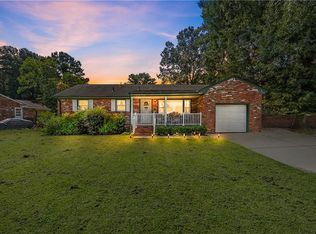 MLS ID #10654025, Matthew Salway. REIN Inc.
