Beautifully maintained all-brick ranch in the desirable Green Lakes neighborhood, situated on a spacious lot with a manicured lawn. Enjoy views of Green Lake directly across the street, a peaceful freshwater lake known locally for fishing and walking. Conveniently located near Portsmouth City Park and Bide-A-Wee Golf Course. This solid, exceptionally well-maintained home offers comfortable one-level living while preserving the warmth and character of its original style. The sunken family room features built-in shelving, a brick hearth, and a gas fireplace. All-new windows provide added comfort and efficiency. The spacious garage includes a second refrigerator and additional storage, while the attic offers ample storage space. A detached shed/workshop in excellent condition provides even more room for storage, hobbies, or projects. A charming home with timeless character and room to make it your own! Come take a look!
For sale
$325,000
807 Nottingham Rd, Portsmouth, VA 23701
3beds
1,620sqft
Single Family Residence
Built in 1970
0.3 Acres Lot
$326,100 Zestimate®
$201/sqft
$-- HOA
What's special
All-brick ranchGas fireplaceComfortable one-level livingSunken family roomViews of green lakeBuilt-in shelvingBrick hearth
- 5 days
- 266
- 12
Likely to sell faster than
Zillow last checked:
Listing updated:
Listed by:
Nicole Glocker,
Iron Valley Real Estate HR 757-645-9700
Source: REIN Inc.,MLS#: 10654526
Facts & features
Interior
Bedrooms & bathrooms
- Bedrooms: 3
- Bathrooms: 2
- Full bathrooms: 2
Rooms
- Room types: 1st Floor BR, 1st Floor Primary BR, Attic, Breakfast Area, PBR with Bath
Primary bedroom
- Level: First
Heating
- Natural Gas
Cooling
- Central Air
Appliances
- Included: Dryer, Range, Electric Range, Refrigerator, Washer, Electric Water Heater
- Laundry: Dryer Hookup, Washer Hookup
Features
- Ceiling Fan(s), Entrance Foyer
- Flooring: Carpet, Vinyl, Wood
- Windows: Window Treatments
- Basement: Crawl Space
- Attic: Pull Down Stairs
- Number of fireplaces: 1
- Fireplace features: Fireplace Gas-natural
Interior area
- Total interior livable area: 1,620 sqft
Video & virtual tour
Property
Parking
- Total spaces: 1
- Parking features: Garage Att 1 Car, Driveway, On Street, Garage Door Opener
- Attached garage spaces: 1
- Has uncovered spaces: Yes
Features
- Stories: 1
- Patio & porch: Patio
- Pool features: None
- Fencing: Chain Link,Partial,Wood,Fenced
- Waterfront features: Not Waterfront
Lot
- Size: 0.3 Acres
Details
- Parcel number: 05960280
- Zoning: GR
Construction
Type & style
- Home type: SingleFamily
- Architectural style: Ranch
- Property subtype: Single Family Residence
Materials
- Brick
- Roof: Asphalt Shingle
Condition
- New construction: No
- Year built: 1970
Utilities & green energy
- Sewer: City/County
- Water: City/County
- Utilities for property: Cable Hookup
Community & HOA
Community
- Subdivision: Manor View
HOA
- Has HOA: No
Location
- Region: Portsmouth
Financial & listing details
- Price per square foot: $201/sqft
- Tax assessed value: $288,620
- Annual tax amount: $3,579
- Date on market: 9/21/2026
Estimated market value
$326,100
$310,000 - $342,000
$2,276/mo
Price history
Price history is unavailable.
Public tax history
| Year | Property taxes | Tax assessment |
|---|---|---|
| 2025 | $3,579 +1.4% | $288,620 +0.6% |
| 2024 | $3,530 +5.1% | $286,960 +6.8% |
| 2023 | $3,358 +5% | $268,670 +9.2% |
| 2022 | $3,199 +9.2% | $246,060 +9.2% |
| 2021 | $2,930 +5.4% | $225,400 +5.4% |
| 2019 | $2,780 +2.4% | $213,880 +2.4% |
| 2018 | $2,716 +1.6% | $208,890 +1.6% |
| 2017 | $2,672 -4% | $205,570 |
| 2016 | $2,783 +8.5% | $205,570 +4.2% |
| 2015 | $2,564 +2.4% | $197,250 |
| 2014 | $2,505 | $197,250 |
| 2013 | $2,505 | $197,250 |
| 2012 | $2,505 -4% | $197,250 -4% |
| 2011 | $2,611 -5.2% | $205,570 -7.5% |
| 2010 | $2,755 -3.8% | $222,190 -3.8% |
| 2009 | $2,864 +2.5% | $230,950 |
| 2008 | $2,794 +1.5% | $230,950 +5.7% |
| 2007 | $2,753 +7.8% | $218,460 +16.3% |
| 2006 | $2,554 +15.7% | $187,830 +22.5% |
| 2005 | $2,208 +12.8% | $153,300 +13.6% |
| 2004 | $1,957 +14.3% | $134,970 +11.9% |
| 2003 | $1,713 +4.9% | $120,620 +4.9% |
| 2002 | $1,633 +5.3% | $115,000 +5.3% |
| 2001 | $1,551 | $109,220 |
Find assessor info on the county website
Monthly payment
Est. payment
Payment breakdown
Explore the cost of this home by adjusting the details. Changes won't be saved.Climate risks
Neighborhood: 23701
Nearby schools
Schools provided by the listing agent
- Elementary: Hodges Manor Elementary
- Middle: William E. Waters Middle
- High: Manor High
Source: REIN Inc.. This data may not be complete. We recommend contacting the local school district to confirm school assignments for this home.
- $329,8003 bd2 ba1.7k sqft809 Nottingham Rd, Portsmouth, VA 23701Off Market
- $341,7003 bd2 ba1.6k sqft805 Nottingham Rd, Portsmouth, VA 23701Off Market
- $379,5003 bd2 ba1.7k sqft804 Arnold Palmer Dr, Portsmouth, VA 23701Off Market
- $332,700-- bd1 ba1.4k sqft806 Arnold Palmer Dr, Portsmouth, VA 23701Off Market
Similar homes
- $309,0003 bd2 ba1.3k sqft34 Byers Ave, Portsmouth, VA 23701For Sale
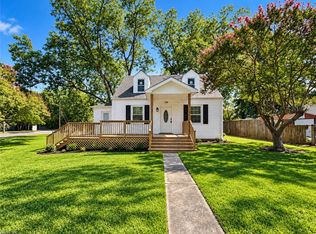 MLS ID #10655032, Karen Davis. REIN Inc.
 - $329,9973 bd2 ba1.3k sqft8 Van Patton Pl, Portsmouth, VA 23701For Sale
 MLS ID #10653507, Shemeca Dorsey. REIN Inc.
 - $334,9003 bd2 ba1.2k sqft8 Bradley Ave, Portsmouth, VA 23701For Sale
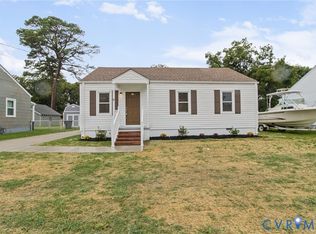 MLS ID #2625870, Steven Koleno, Beycome Brokerage Realty LLC. CVRMLS
 - $309,0003 bd2 ba1.2k sqft417 Mayflower Rd, Portsmouth, VA 23701For Sale
 MLS ID #10652566, Deanna Wilson. REIN Inc.
