Welcome home to this charming brick ranch on a corner lot in Portsmouth! Beautiful wood floors bring warmth and character to the spacious living area, where a wood-burning fireplace offers a cozy place to gather. A separate dining area is ready for everyday meals or entertaining, while the large kitchen features a convenient bar for casual seating. The beautiful Florida room provides a bright, inviting space to enjoy your morning coffee or unwind at the end of the day. With three bedrooms and one full bath, the home offers a comfortable layout with spaces to make your own. An updated roof adds to the appeal. Schedule your showing today!
For sale
$260,000
2012 Wyoming Ave, Portsmouth, VA 23701
3beds
1,600sqft
Single Family Residence
Built in 1956
-- sqft lot
$262,900 Zestimate®
$163/sqft
$-- HOA
What's special
Charming brick ranchWood-burning fireplaceBright inviting spaceThree bedroomsLarge kitchenBeautiful florida roomUpdated roof
- 25 days
- 450
- 21
Likely to sell faster than
Zillow last checked:
Listing updated:
Listed by:
Jessica Lewis,
Iron Valley Real Est Norfolk 757-900-4873
Source: REIN Inc.,MLS#: 10655375
Facts & features
Interior
Bedrooms & bathrooms
- Bedrooms: 3
- Bathrooms: 1
- Full bathrooms: 1
Rooms
- Room types: 1st Floor BR, Sun Room, Utility Closet
Heating
- Electric
Cooling
- Geothermal, Heat Pump
Appliances
- Included: Microwave, Electric Range, Refrigerator, Electric Water Heater
Features
- Flooring: Carpet, Wood
- Basement: Crawl Space
- Number of fireplaces: 1
- Fireplace features: Wood Burning
Interior area
- Total interior livable area: 1,600 sqft
Property
Parking
- Total spaces: 1
- Parking features: Garage Att 1 Car, 2 Space
- Attached garage spaces: 1
Features
- Stories: 1
- Pool features: None
- Fencing: Back Yard,Chain Link,Fenced
- On waterfront: Yes
- Waterfront features: Marsh, Stream
Lot
- Features: Corner
Details
- Parcel number: 03250240
- Zoning: UR
Construction
Type & style
- Home type: SingleFamily
- Architectural style: Ranch
- Property subtype: Single Family Residence
Materials
- Brick
- Foundation: Slab
- Roof: Asphalt Shingle
Condition
- New construction: No
- Year built: 1956
Utilities & green energy
- Sewer: City/County
- Water: City/County, Well
Community & HOA
Community
- Subdivision: Oregon Acres
HOA
- Has HOA: No
Location
- Region: Portsmouth
Financial & listing details
- Price per square foot: $163/sqft
- Tax assessed value: $251,940
- Annual tax amount: $3,124
- Date on market: 9/26/2026
Estimated market value
$262,900
$250,000 - $276,000
$2,047/mo
Price history
Price history is unavailable.
Public tax history
| Year | Property taxes | Tax assessment |
|---|---|---|
| 2025 | $3,124 +2.2% | $251,940 +1.4% |
| 2024 | $3,056 +5.3% | $248,450 +7% |
| 2023 | $2,902 +7.7% | $232,150 +12% |
| 2022 | $2,696 +17.3% | $207,350 +17.3% |
| 2021 | $2,299 +6.2% | $176,820 +6.2% |
| 2019 | $2,165 +3.6% | $166,550 +3.6% |
| 2018 | $2,089 | $160,730 |
| 2017 | $2,089 -5% | $160,730 |
| 2016 | $2,200 +5.3% | $160,730 |
| 2015 | $2,089 +2.4% | $160,730 |
| 2014 | $2,041 | $160,730 |
| 2013 | $2,041 +0.4% | $160,730 +0.4% |
| 2012 | $2,032 -3.5% | $160,040 -3.5% |
| 2011 | $2,106 -11.3% | $165,860 -3.4% |
| 2010 | $2,375 -5.6% | $171,680 -15.4% |
| 2009 | $2,515 +2.5% | $202,830 |
| 2008 | $2,454 +4.8% | $202,830 +9.1% |
| 2007 | $2,342 +8.2% | $185,850 +16.8% |
| 2006 | $2,164 +23.5% | $159,150 +30.8% |
| 2005 | $1,752 +13% | $121,690 +13.8% |
| 2004 | $1,551 +12.4% | $106,960 +10.1% |
| 2003 | $1,380 +4.8% | $97,160 +4.8% |
| 2002 | $1,316 +5.2% | $92,680 +5.2% |
| 2001 | $1,251 | $88,090 |
Find assessor info on the county website
Monthly payment
Est. payment
Payment breakdown
Explore the cost of this home by adjusting the details. Changes won't be saved.Climate risks
Neighborhood: Oregon Acres
Nearby schools
Schools provided by the listing agent
- Elementary: Cradock Elementary
- Middle: Cradock Middle
- High: Manor High
Source: REIN Inc.. This data may not be complete. We recommend contacting the local school district to confirm school assignments for this home.
Similar homes
- $--3 bd1 ba1.3k sqft1209 Ross Dr, Portsmouth, VA 23701AuctionServiceLink Auction
- $299,0003 bd2 ba1.6k sqft807 Nottingham Rd, Portsmouth, VA 23701For Sale
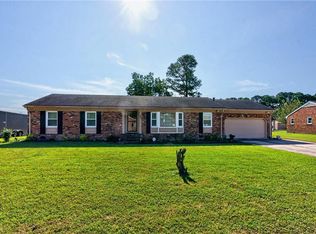 MLS ID #10657941, Nicole Glocker. REIN Inc.
 - $263,9003 bd1 ba1k sqft308 Hanbury Ave, Portsmouth, VA 23702For Sale
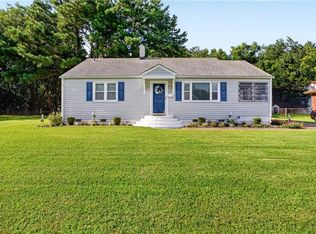 MLS ID #10655352, Karen Powell. REIN Inc.
 - $314,9004 bd2 ba1.4k sqft232 Maryland Ave, Portsmouth, VA 23707For Sale
 MLS ID #10658675, Diana Hansford. REIN Inc.
