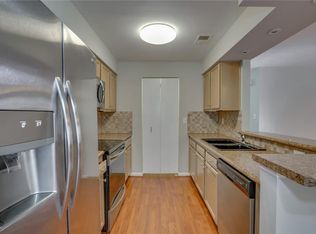
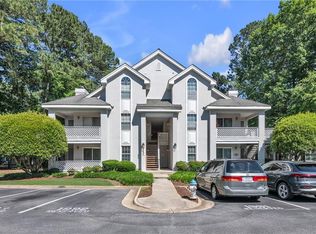
Welcome to this beautifully updated 2-bedroom, 2-bath condo offering comfortable, move-in-ready living space. Freshly painted throughout, this home features brand-new carpet and vinyl flooring, creating a clean and modern feel. The bright and functional floor plan provides a spacious living area, great for relaxing or entertaining. The kitchen is equipped with all new appliances, making meal preparation both convenient and enjoyable. The primary bedroom offers a private bath and ample closet space, while the second bedroom and full bath provide flexibility for guests, family, or a home office. Enjoy low-maintenance living in a conveniently located near shopping, dining, healthcare, and major roadways. Don't miss this opportunity to own a beautifully refreshed condo ready for its next owner!
For sale
$234,999
315 Gainsborough Sq, Chesapeake, VA 23320
2beds
961sqft
:
Get pre-qualified$1,808/mo
Condominium
Built in 1997
-- sqft lot
$235,500 Zestimate®
$245/sqft
$265/mo HOA
What's special
Freshly painted throughoutAmple closet space
- 41 days |
- 508 |
- 30 |
Zillow last checked:
Listing updated:
Listed by:
Cindy Powell,
Iron Valley Real Est Norfolk 757-900-4873
Source: REIN Inc.,MLS#: 10640332
Facts & features
Interior
Bedrooms & bathrooms
- Bedrooms: 2
- Bathrooms: 2
- Full bathrooms: 2
Rooms
- Room types: 1st Floor BR, 1st Floor Primary BR
Heating
- Heat Pump
Cooling
- Central Air
Appliances
- Included: Dishwasher, Microwave, Electric Range, Refrigerator, Electric Water Heater
- Laundry: Dryer Hookup, Washer Hookup
Features
- Bar, Walk-In Closet(s), Ceiling Fan(s)
- Flooring: Carpet, Vinyl
- Doors: Storm Door(s)
- Windows: Window Treatments
- Has fireplace: No
Interior area
- Total interior livable area: 961 sqft
Video & virtual tour
Property
Parking
- Parking features: Assigned
Features
- Levels: One
- Stories: 1
- Patio & porch: Porch
- Pool features: None
- Fencing: Wood,Fenced
- Has view: Yes
- View description: Trees/Woods
- Waterfront features: Not Waterfront
Lot
- Features: Corner, Cul-De-Sac
Details
- Parcel number: 0373013000320
- Zoning: RMF1
Construction
Type & style
- Home type: Condo
- Architectural style: Traditional
- Property subtype: Condominium
- Attached to another structure: Yes
Materials
- Vinyl Siding
- Foundation: Slab
- Roof: Asphalt Shingle
Condition
- New construction: No
- Year built: 1997
Utilities & green energy
- Sewer: City/County
- Water: City/County
Community & HOA
Community
- Subdivision: Wimbledon Chase
HOA
- Has HOA: Yes
- Amenities included: Landscaping, Trash
- Second HOA fee: $265 monthly
Location
- Region: Chesapeake
Financial & listing details
- Price per square foot: $245/sqft
- Tax assessed value: $186,000
- Annual tax amount: $1,879
- Date on market: 6/18/2026
Estimated market value
$235,500
$224,000 - $247,000
$1,857/mo
Price history
Price history is unavailable.
Public tax history
| Year | Property taxes | Tax assessment |
|---|---|---|
| 2025 | $1,879 +9.2% | $186,000 +9.2% |
| 2024 | $1,720 +10.3% | $170,300 +10.3% |
| 2023 | $1,559 +2.3% | $154,400 +6.3% |
| 2022 | $1,525 +14.5% | $145,200 +14.5% |
| 2021 | $1,331 | $126,800 +7.4% |
| 2020 | -- | $118,100 |
| 2019 | $1,240 +2% | $118,100 +2% |
| 2018 | $1,216 +0.6% | $115,800 +0.6% |
| 2017 | $1,209 0% | $115,100 |
| 2016 | $1,209 | $115,100 |
| 2015 | $1,209 | $115,100 -3.5% |
| 2014 | $1,209 -3.5% | $119,300 |
| 2013 | $1,253 | $119,300 |
| 2012 | $1,253 -6.8% | $119,300 -6.8% |
| 2011 | $1,344 -13.1% | $128,000 -13.1% |
| 2010 | $1,547 -4.8% | $147,300 -4.8% |
| 2009 | $1,625 | $154,800 |
| 2008 | $1,625 +2% | $154,800 +2.9% |
| 2007 | $1,594 +17.8% | $150,400 +23.4% |
| 2006 | $1,353 +23.3% | $121,900 +42.2% |
| 2004 | $1,097 +8.1% | $85,700 +8.1% |
| 2003 | $1,015 +4.6% | $79,300 +4.6% |
| 2002 | $970 +4% | $75,800 +4% |
| 2001 | $933 | $72,900 |
Find assessor info on the county website
Monthly payment
Est. payment
Payment breakdown
Explore the cost of this home by adjusting the details. Changes won't be saved.Climate risks
Neighborhood: Greenbrier West
Nearby schools
GreatSchools rating
- NAB.M. Williams Primary SchoolGrades: PK-2Distance: 1 mi
- 4/10Crestwood Middle SchoolGrades: 6-8Distance: 2.4 mi
- 3/10Oscar F. Smith High SchoolGrades: 9-12Distance: 0.5 mi
Schools provided by the listing agent
- Elementary: B.M. Williams Primary
- Middle: Crestwood Middle
- High: Oscar Smith
Source: REIN Inc.. This data may not be complete. We recommend contacting the local school district to confirm school assignments for this home.
- $221,3002 bd2 ba1k sqft321 Gainsborough Sq #2-32, Chesapeake, VA 23320Off Market
- $213,7002 bd2 ba1k sqft313 Gainsborough Sq, Chesapeake, VA 23320Off Market
- $230,2002 bd2 ba1.2k sqft317 Gainsborough Sq, Chesapeake, VA 23320Off Market
- $229,2002 bd2 ba1.1k sqft321 Gainsborough Sq, Chesapeake, VA 23320Off Market
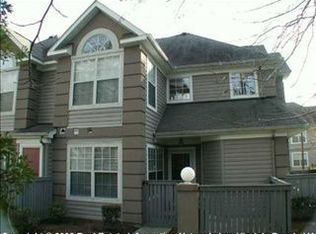
- $215,9002 bd2 ba1k sqft321 Gainsborough Sq #2, Chesapeake, VA 23320Off Market
- $223,1002 bd2 ba1.1k sqft319 Gainsborough Sq, Chesapeake, VA 23320Off Market
- $229,8002 bd2 ba1.1k sqft323 Gainsborough Sq, Chesapeake, VA 23320Off Market
- $221,0002 bd2 ba1k sqft301 Gainsborough Sq, Chesapeake, VA 23320Sold
A local agent can set up tours, give advice and negotiate with sellers.
Similar homes
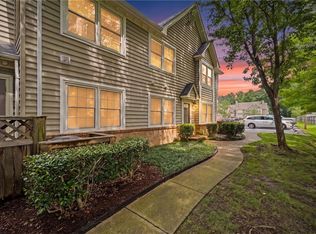
- $245,0002 bd2 ba989 sqft701 Rapidan River Ct APT A, Chesapeake, VA 23320For Sale
 MLS ID #10645622, Eddie Gerardo-Ferrer. REIN Inc.
 - $235,0002 bd2 ba989 sqft709 Rapidan River Ct APT D, Chesapeake, VA 23320For Sale
 MLS ID #10644371, Susan Kent. REIN Inc.
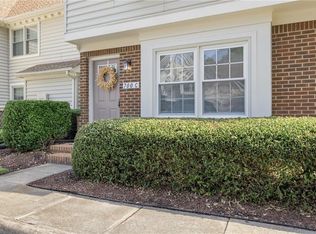
 - $240,0002 bd2 ba1.1k sqft700 New River Ct APT C, Chesapeake, VA 23320For Sale
 MLS ID #10642730, Courtney Watkins. REIN Inc.
 - $210,0002 bd2 ba1.1k sqft717 Inlet Quay APT H, Chesapeake, VA 23320For Sale
 MLS ID #10638211, Danielle Morse. REIN Inc.
 - $275,0002 bd2 ba1.1k sqft800 Shenandoah River Rd, Chesapeake, VA 23320For SaleMLS ID #10644809, Emily Berry. REIN Inc.
- $264,9002 bd2 ba1.2k sqft500 Judah Way Unit 123, Chesapeake, VA 23320For SaleMLS ID #10628105, Paul Bauer. REIN Inc.
- $264,0002 bd2 ba1.3k sqft708 Inlet Quay APT B, Chesapeake, VA 23320For SaleMLS ID #10630690, Lynn Atkison. REIN Inc.
- $227,0002 bd1 ba940 sqft497 Cobblewood Bnd, Chesapeake, VA 23320For SaleMLS ID #10643240, Joseph Bergamino. REIN Inc.
- $299,9002 bd3 ba1.3k sqft1313 Quail Creek Holw APT C, Chesapeake, VA 23320For SaleMLS ID #10644570, Cindy Mayberry. REIN Inc.
- $285,0003 bd2 ba1.2k sqft939 Still Harbor Cir, Chesapeake, VA 23320For SaleMLS ID #10645022, Gail Sevacko. REIN Inc.
- $280,0002 bd2 ba1.3k sqft1713 Orchard Way, Chesapeake, VA 23320For SaleMLS ID #10641020, Ryan Ryckman. REIN Inc.
- $299,0003 bd2 ba1.2k sqft1346 River Birch Run S, Chesapeake, VA 23320For SaleMLS ID #10645266, Eric Hovik. REIN Inc.
- $300,0003 bd3 ba1.3k sqft16 Farington Cir, Chesapeake, VA 23320For SaleMLS ID #10645613, Cari Rausch. REIN Inc.
- $207,4002 bd2 ba916 sqft769 Drift Tide Dr, Virginia Beach, VA 23464For SaleMLS ID #10642184, Lea Marie Ngowakl. REIN Inc.
- $229,9002 bd2 ba1.3k sqft113 River Point Dr, Suffolk, VA 23434For SaleMLS ID #10645451, Ronald Sawyer. REIN Inc.
- $220,0002 bd2 ba1.1k sqft1368 Ivywood Rd, Virginia Beach, VA 23453For SaleMLS ID #10642533, Fabiola Medina. REIN Inc.
- $249,9002 bd2 ba906 sqft1012 Autumn Woods Ln APT 103, Virginia Beach, VA 23454For SaleMLS ID #10645373, Kathryn Hershy. REIN Inc.
- $204,0002 bd2 ba837 sqft4724 Goldeneye Ct, Virginia Beach, VA 23462For SaleMLS ID #10644811, Stephanie Kelly. REIN Inc.
- $219,9002 bd2 ba1k sqft203 Westover Ave APT 103, Norfolk, VA 23507For SaleMLS ID #10640575, Courtney Myers. REIN Inc.
- $260,0003 bd2 ba1.2k sqft4605 Woodmark Trl, Chesapeake, VA 23321For SaleMLS ID #10642754, Ben Mills. REIN Inc.
