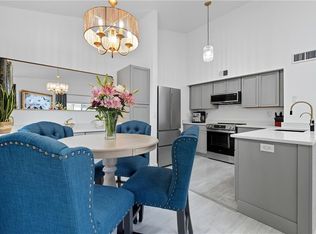
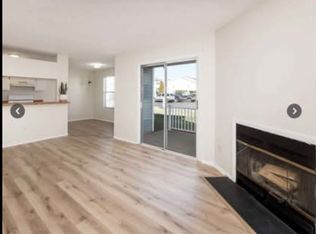
Welcome home to this charming 2-bed, 2-bath, 1st-floor condo in the heart of Virginia Beach! The updated kitchen features brand-new stainless steel appliances & granite counters. The spacious primary bedroom has two closets and a private en-suite bath. Filled with natural light, this move-in-ready home features laminate flooring throughout + recently reglazed tubs. Relax on your own outdoor patio with a convenient storage closet. Major updates include the HVAC system (inside & out) and water heater (both 2020). Ideally located just minutes from Town Center, shopping, dining, and quick, easy interstate access. Condo fees include water and sewer, making for easy, low-maintenance living! Make this yours to call HOME!
For sale
$199,000
4724 Goldeneye Ct, Virginia Beach, VA 23462
2beds
837sqft
:
Get pre-qualified$1,603/mo
Condominium
Built in 1985
-- sqft lot
$200,100 Zestimate®
$238/sqft
$300/mo HOA
What's special
Outdoor patioLaminate flooring throughoutGranite countersSpacious primary bedroomConvenient storage closetFilled with natural lightTwo closets
- 4 days |
- 794 |
- 52 |
Zillow last checked:
Listing updated:
Listed by:
Stephanie Kelly,
Swell Real Estate Co 757-216-9222
Source: REIN Inc.,MLS#: 10644811
Facts & features
Interior
Bedrooms & bathrooms
- Bedrooms: 2
- Bathrooms: 2
- Full bathrooms: 2
Heating
- Electric
Cooling
- Central Air
Appliances
- Included: Dishwasher, Disposal, Dryer, Electric Range, Refrigerator, Washer, Electric Water Heater
- Laundry: Dryer Hookup, Washer Hookup
Features
- Flooring: Ceramic Tile, Laminate/LVP
- Has fireplace: No
Interior area
- Total interior livable area: 837 sqft
Property
Parking
- Total spaces: 1
- Parking features: 1 Space, Assigned
Features
- Stories: 1
- Pool features: None
- Fencing: None
- Waterfront features: Not Waterfront
Details
- Parcel number: 14763955723900
- Zoning: A18
Construction
Type & style
- Home type: Condo
- Architectural style: Traditional
- Property subtype: Condominium
- Attached to another structure: Yes
Materials
- Vinyl Siding
- Foundation: Slab
- Roof: Asphalt Shingle
Condition
- New construction: No
- Year built: 1985
Utilities & green energy
- Sewer: City/County
- Water: City/County
Community & HOA
Community
- Subdivision: Brookside - 396
HOA
- Has HOA: Yes
- Second HOA fee: $300 monthly
Location
- Region: Virginia Beach
Financial & listing details
- Price per square foot: $238/sqft
- Tax assessed value: $156,600
- Annual tax amount: $1,519
- Date on market: 7/19/2026
Estimated market value
$200,100
$190,000 - $210,000
$1,768/mo
Price history
Price history is unavailable.
Public tax history
| Year | Property taxes | Tax assessment |
|---|---|---|
| 2025 | $1,519 +0.4% | $156,600 +2.5% |
| 2024 | $1,513 +15.2% | $152,800 +15.2% |
| 2023 | $1,313 +18.4% | $132,600 +18.4% |
| 2022 | $1,109 +17.4% | $112,000 +17.4% |
| 2021 | $944 -5.9% | $95,400 +5.3% |
| 2020 | $1,003 +39.6% | $90,600 +26.4% |
| 2019 | $719 | $71,700 |
| 2018 | $719 +3.5% | $71,700 +3.5% |
| 2017 | $695 +6% | $69,300 +4.7% |
| 2016 | $655 +6.9% | $66,200 +6.9% |
| 2015 | $613 | $61,900 -6.5% |
| 2014 | $613 | $66,200 -17.7% |
| 2013 | -- | $80,400 |
| 2012 | -- | $80,400 -8.7% |
| 2011 | -- | $88,100 -10.8% |
| 2010 | -- | $98,800 -4.9% |
| 2007 | -- | $103,910 +28.7% |
| 2006 | -- | $80,708 +26.7% |
| 2005 | -- | $63,692 +15.1% |
| 2004 | -- | $55,322 +10.3% |
| 2003 | -- | $50,142 |
| 2002 | -- | $50,142 |
| 2001 | -- | $50,142 |
Find assessor info on the county website
Monthly payment
Est. payment
Payment breakdown
Explore the cost of this home by adjusting the details. Changes won't be saved.Climate risks
Neighborhood: Kempsville
Nearby schools
GreatSchools rating
- 6/10Kempsville Meadows Elementary SchoolGrades: PK-5Distance: 0.8 mi
- 5/10Larkspur Middle SchoolGrades: 6-8Distance: 0.9 mi
- 7/10Kempsville High SchoolGrades: 9-12Distance: 1 mi
Schools provided by the listing agent
- Elementary: Kempsville Elementary
- Middle: Larkspur Middle
- High: Kempsville
Source: REIN Inc.. This data may not be complete. We recommend contacting the local school district to confirm school assignments for this home.
- $203,9001 bd2 ba759 sqft4714 Goldeneye Ct, Virginia Beach, VA 23462Sold
- $177,0002 bd2 ba837 sqft4717 Goldeneye Ct, Virginia Beach, VA 23462Off Market
- $182,8002 bd2 ba975 sqft4742 Teal Duck Ct, Virginia Beach, VA 23462Off Market

- $177,4002 bd2 ba950 sqft4730 Teal Duck Ct, Virginia Beach, VA 23462Off Market
- $164,3001 bd1 ba759 sqft4709 Teal Duck Ct, Virginia Beach, VA 23462Off Market
- $180,6002 bd2 ba840 sqft4726 Red Duck Ct, Virginia Beach, VA 23462Off Market
- $159,1001 bd1 ba759 sqft4766 Red Duck Ct, Virginia Beach, VA 23462Off Market
- $172,0001 bd1 ba759 sqft4774 Red Duck Ct, Virginia Beach, VA 23462Sold
A local agent can set up tours, give advice and negotiate with sellers.
Similar homes
- $207,4002 bd2 ba916 sqft769 Drift Tide Dr, Virginia Beach, VA 23464For Sale
 MLS ID #10642184, Lea Marie Ngowakl. REIN Inc.
 - $253,0002 bd3 ba1.2k sqft264 Ferdinand Cir, Virginia Beach, VA 23462For Sale
 MLS ID #10642770, Robin Tuxill. REIN Inc.
 - $225,0002 bd1 ba1.1k sqft515 Peregrine St, Virginia Beach, VA 23462For Sale
 MLS ID #10644932, Jessenia Aponte. REIN Inc.
 - $179,9902 bd1 ba982 sqft2980 Saint Albans Cmn, Virginia Beach, VA 23452For Sale
 MLS ID #10642811, Scott See. REIN Inc.
 - $220,0002 bd2 ba1.1k sqft1368 Ivywood Rd, Virginia Beach, VA 23453For SaleMLS ID #10642533, Fabiola Medina. REIN Inc.
- $182,5002 bd1 ba816 sqft4134 Thalia Station Cir, Virginia Beach, VA 23452For SaleMLS ID #10640289, David Pyle. REIN Inc.
- $199,0001 bd1 ba927 sqft4060 Laurel Green Cir, Virginia Beach, VA 23456For SaleMLS ID #10643772, Khemeka Anderson. REIN Inc.
- $199,9002 bd1 ba904 sqft3554 Brigita Ct, Virginia Beach, VA 23453For SaleMLS ID #10635479, Jamese Harte. REIN Inc.
- $280,0002 bd3 ba1.2k sqft131 Seaside Ln, Virginia Beach, VA 23462For SaleMLS ID #10643215, Teri Doddy. REIN Inc.
- $192,5002 bd2 ba1k sqft3423 Norfeld Ct, Virginia Beach, VA 23453For SaleMLS ID #10637022, Ellen Davina Hughes. REIN Inc.
- $169,9992 bd1 ba994 sqft5124 Condor St, Virginia Beach, VA 23462For SaleMLS ID #10643756, Alisha Saint-Ciel. REIN Inc.
- $145,0002 bd1 ba816 sqft5661 Summit Arch, Virginia Beach, VA 23462For SaleMLS ID #10642327, Cindy Hawks White. REIN Inc.
- $195,9002 bd2 ba916 sqft765 Drift Tide Dr, Virginia Beach, VA 23464For SaleMLS ID #10633749, Lavette Bell. REIN Inc.
- $225,0002 bd2 ba1.1k sqft1323 Destination Ln, Virginia Beach, VA 23454For SaleMLS ID #10643533, John Christian. REIN Inc.
- $260,0002 bd3 ba1.2k sqft343 Ferdinand Cir, Virginia Beach, VA 23462For SaleMLS ID #10634450, Logan Speaker. REIN Inc.
- $285,0002 bd2 ba1k sqft3204 Jade Ct APT 104, Virginia Beach, VA 23451For SaleMLS ID #10645421, Faith Mormon. REIN Inc.
- $169,9002 bd2 ba960 sqft3327 Clover Meadows Dr, Chesapeake, VA 23321For SaleMLS ID #10645374, Megan Oldfield. REIN Inc.
- $190,0001 bd1 ba800 sqft207 Westover Ave APT 202, Norfolk, VA 23507For SaleMLS ID #10644550, Diane Keeley. REIN Inc.
- $222,0002 bd2 ba1.1k sqft2135 Retreat Ct, Virginia Beach, VA 23454For SaleMLS ID #10639476, Robin Tuxill. REIN Inc.
- $194,9502 bd2 ba1k sqft410 Delaware Ave APT 204, Norfolk, VA 23508For SaleMLS ID #10641275, Crystal Lance. REIN Inc.
