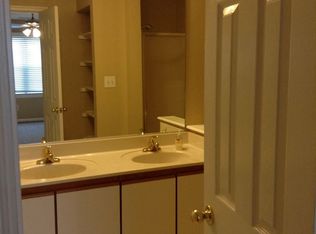
Welcome home to this beautifully updated 2 bedroom, 2 bath condo in the desirable Riverwalk community! Featuring fresh paint throughout, newer luxury vinyl plank flooring, stylish new cabinetry, and updated countertops, this home is move-in ready. The kitchen is complete with stainless steel appliances, offering both modern style and functionality. Enjoy low-maintenance living with condo fees that include water, sewer, and access to fantastic community amenities, including a clubhouse, swimming pool, and playgrounds. Conveniently located near shopping, dining, and entertainment, this is an excellent opportunity for first-time buyers, downsizers, or anyone looking for easy, affordable living. Schedule your private showing today!
For sale
$245,000
701 Rapidan River Ct APT A, Chesapeake, VA 23320
2beds
989sqft
:
Get pre-qualified$1,944/mo
Condominium
Built in 1990
-- sqft lot
$245,700 Zestimate®
$248/sqft
$335/mo HOA
What's special
Swimming poolStylish new cabinetryFresh paint throughoutUpdated countertops
- 15 days |
- 272 |
- 18 |
Zillow last checked:
Listing updated:
Listed by:
Eddie Gerardo-Ferrer,
RE/MAX Allegiance 757-490-7300
Source: REIN Inc.,MLS#: 10645622
Facts & features
Interior
Bedrooms & bathrooms
- Bedrooms: 2
- Bathrooms: 2
- Full bathrooms: 2
Rooms
- Room types: 1st Floor BR, 1st Floor Primary BR, Breakfast Area, PBR with Bath, Utility Closet
Heating
- Forced Air, Heat Pump
Cooling
- Central Air
Appliances
- Included: Dishwasher, Disposal, Dryer, Microwave, Electric Range, Refrigerator, Washer, Electric Water Heater
Features
- Walk-In Closet(s), Ceiling Fan(s)
- Flooring: Laminate/LVP
- Attic: Scuttle
- Number of fireplaces: 1
- Fireplace features: Wood Burning
Interior area
- Total interior livable area: 989 sqft
Property
Parking
- Parking features: Assigned
Features
- Levels: One
- Stories: 1
- Patio & porch: Patio
- Pool features: None, Association
- Fencing: Partial,Picket,Fenced
- Waterfront features: Not Waterfront
Lot
- Features: Cul-De-Sac
Details
- Parcel number: 0367004000760
- Zoning: PUD
Construction
Type & style
- Home type: Condo
- Architectural style: Contemp,Other
- Property subtype: Condominium
- Attached to another structure: Yes
Materials
- Vinyl Siding
- Foundation: Slab
- Roof: Asphalt Shingle
Condition
- New construction: No
- Year built: 1990
Utilities & green energy
- Sewer: City/County
- Water: City/County
- Utilities for property: Cable Hookup
Community & HOA
Community
- Subdivision: Riverwalk
HOA
- Has HOA: Yes
- Amenities included: Clubhouse, Landscaping, Playground, Pool, Sewer, Tennis Court(s), Trash, Water
- Second HOA fee: $335 monthly
Location
- Region: Chesapeake
Financial & listing details
- Price per square foot: $248/sqft
- Tax assessed value: $209,300
- Annual tax amount: $2,114
- Date on market: 7/23/2026
Estimated market value
$245,700
$233,000 - $258,000
$1,760/mo
Price history
Price history is unavailable.
Public tax history
| Year | Property taxes | Tax assessment |
|---|---|---|
| 2025 | $2,114 +6.2% | $209,300 +6.2% |
| 2024 | $1,991 +15.6% | $197,100 +15.6% |
| 2023 | $1,722 +7.9% | $170,500 +12.2% |
| 2022 | $1,596 +12.5% | $152,000 +12.5% |
| 2021 | $1,419 | $135,100 +1% |
| 2020 | -- | $133,800 +3.9% |
| 2019 | $1,352 +22% | $128,800 +3% |
| 2018 | $1,109 -2.9% | $125,000 +14.9% |
| 2017 | $1,142 +5.3% | $108,800 +5.3% |
| 2016 | $1,085 -2.2% | $103,300 -2.2% |
| 2015 | $1,109 | $105,600 -11.6% |
| 2014 | $1,109 -15.1% | $119,400 -4% |
| 2013 | $1,306 | $124,400 |
| 2012 | $1,306 -15.8% | $124,400 -15.8% |
| 2011 | $1,552 +3.4% | $147,800 +3.4% |
| 2010 | $1,502 -5.9% | $143,000 -5.9% |
| 2009 | $1,595 -7.2% | $151,900 -7.2% |
| 2008 | $1,718 -1.5% | $163,600 -0.6% |
| 2007 | $1,745 +3.3% | $164,600 +8.1% |
| 2006 | $1,689 +63.6% | $152,200 +88.6% |
| 2004 | $1,033 +9.6% | $80,700 +9.6% |
| 2003 | $942 +14.3% | $73,600 +14.3% |
| 2002 | $824 +3.5% | $64,400 +3.5% |
| 2001 | $796 | $62,200 |
Find assessor info on the county website
Monthly payment
Est. payment
Payment breakdown
Explore the cost of this home by adjusting the details. Changes won't be saved.Climate risks
Neighborhood: Greenbrier West
Nearby schools
GreatSchools rating
- 5/10Crestwood Intermediate SchoolGrades: 3-5Distance: 1.3 mi
- 4/10Crestwood Middle SchoolGrades: 6-8Distance: 1.6 mi
- 3/10Oscar F. Smith High SchoolGrades: 9-12Distance: 0.7 mi
Schools provided by the listing agent
- Elementary: B.M. Williams Primary
- Middle: Crestwood Middle
- High: Oscar Smith
Source: REIN Inc.. This data may not be complete. We recommend contacting the local school district to confirm school assignments for this home.
- $220,5002 bd2 ba908 sqft701 Rapidan River Ct, Chesapeake, VA 23320Off Market
- $216,5002 bd2 ba989 sqft701 Rapidan River Ct APT D, Chesapeake, VA 23320Off Market
- $228,9002 bd2 ba1.2k sqft701 Rapidan River Ct APT C, Chesapeake, VA 23320Off Market

- $229,0002 bd2 ba989 sqft701 Rapidan River Ct APT B, Chesapeake, VA 23320Off Market

- $216,1002 bd2 ba908 sqft701 Rapidan River Ct E #E, Chesapeake, VA 23320Off Market
- $210,2002 bd2 ba908 sqft701 Rapidan River Ct APT E, Chesapeake, VA 23320Off Market
- $230,0002 bd2 ba1.1k sqft704 Nottoway River Ct APT E, Chesapeake, VA 23320Sold
- $208,6002 bd2 ba908 sqft704 Nottoway River Ct APT I, Chesapeake, VA 23320Off Market
A local agent can set up tours, give advice and negotiate with sellers.
Similar homes
- $235,0002 bd2 ba1k sqft716 Rapidan River Ct APT H, Chesapeake, VA 23320For Sale
 MLS ID #10646952, Melody Workman. REIN Inc.
 - $240,0002 bd2 ba1.1k sqft700 New River Ct APT C, Chesapeake, VA 23320For Sale
 MLS ID #10642730, Courtney Watkins. REIN Inc.
 - $249,0002 bd2 ba1.2k sqft613 Sail Fish Quay, Chesapeake, VA 23320For Sale
 MLS ID #10647022, C Jeff Bunn. REIN Inc.
 - $235,0002 bd2 ba989 sqft709 Rapidan River Ct APT D, Chesapeake, VA 23320For Sale
 MLS ID #10644371, Susan Kent. REIN Inc.
 - $248,5002 bd3 ba1.2k sqft772 Ridge Cir, Chesapeake, VA 23320For SaleMLS ID #10646300, Kathy Durbin. REIN Inc.
- $234,9992 bd2 ba961 sqft315 Gainsborough Sq, Chesapeake, VA 23320For SaleMLS ID #10640332, Cindy Powell. REIN Inc.
- $226,9002 bd2 ba1.1k sqft400 Bracknell Arch APT A, Chesapeake, VA 23320For SaleMLS ID #10644713, Debra O'Connell. REIN Inc.
- $264,0002 bd2 ba1.3k sqft708 Inlet Quay APT B, Chesapeake, VA 23320For SaleMLS ID #10630690, Lynn Atkison. REIN Inc.
- $199,9002 bd2 ba1.1k sqft717 Inlet Quay APT H, Chesapeake, VA 23320For SaleMLS ID #10638211, Danielle Morse. REIN Inc.
- $215,9002 bd1 ba822 sqft1709 Rock Bridge Mews APT B, Chesapeake, VA 23320For SaleMLS ID #10645553, Tina Mainer. REIN Inc.
- $272,0002 bd1 ba1k sqft449 E Lake Cir, Chesapeake, VA 23322For SaleMLS ID #10644283, Timothy Eure. REIN Inc.
- $299,9002 bd3 ba1.3k sqft1313 Quail Creek Holw APT C, Chesapeake, VA 23320For SaleMLS ID #10644570, Cindy Mayberry. REIN Inc.
- $290,0004 bd3 ba1.4k sqft1243 Damyien Arch, Chesapeake, VA 23320For SaleMLS ID #10645218, Michelle Light. REIN Inc.
- $285,0003 bd2 ba1.1k sqft1908 Devonwood Cmn, Chesapeake, VA 23320For SaleMLS ID #10646402, Laura McGuire. REIN Inc.
- $280,0002 bd2 ba1.3k sqft1713 Orchard Way, Chesapeake, VA 23320For SaleMLS ID #10641020, Ryan Ryckman. REIN Inc.
- $250,0002 bd3 ba1.3k sqft3613 Cinnamon Ct, Chesapeake, VA 23321For SaleMLS ID #10646776, Cameron Elliott. REIN Inc.
- $299,0003 bd2 ba1.2k sqft1346 River Birch Run S, Chesapeake, VA 23320For SaleMLS ID #10645266, Eric Hovik. REIN Inc.
- $235,0002 bd2 ba1k sqft1706 Harvest Bend Ct, Virginia Beach, VA 23464For SaleMLS ID #10646262, Sydney Sanderlin. REIN Inc.
- $267,5002 bd3 ba1.2k sqft4809 Shallowford Cir, Virginia Beach, VA 23462For SaleMLS ID #10647113, Lamar Raker. REIN Inc.
- $299,0002 bd2 ba1.3k sqft746 Sendero Ct, Chesapeake, VA 23322For SaleMLS ID #10643917, Corinne Zedd. REIN Inc.
