ADORABLE MOVE-IN READY ONE LEVEL CONDO with one of the largest backyards in the neighborhood! Open concept kitchen with breakfast bar. Living room with soaring cathedral ceiling, lots of natural light, and charming wood burning fireplace. LVP flooring. HVAC 2023. Water Heater 2020. Large Primary Suite w/ dual closets. Located only 5 minutes from Stumpy Lake Natural Park w/ canoe/kayak launch, hiking trails, fishing & picnic tables. Close to great restaurants, parks/playgrounds, shopping, interstate, and golf courses. Pets allowed. Low condo fee!
For sale
$235,000
1706 Harvest Bend Ct, Virginia Beach, VA 23464
2beds
1,026sqft
:
Get pre-qualified$1,733/mo
Townhouse
Built in 1988
-- sqft lot
$236,600 Zestimate®
$229/sqft
$225/mo HOA
What's special
Charming wood burning fireplaceLots of natural lightLvp flooring
- 8 days |
- 1,042 |
- 65 |
Likely to sell faster than
Zillow last checked:
Listing updated:
Listed by:
Sydney Sanderlin,
The Real Estate Group 757-961-9090
Source: REIN Inc.,MLS#: 10646262
Facts & features
Interior
Bedrooms & bathrooms
- Bedrooms: 2
- Bathrooms: 2
- Full bathrooms: 2
Rooms
- Room types: 1st Floor BR, 1st Floor Primary BR, Attic, Breakfast Area, PBR with Bath, Utility Room
Primary bedroom
- Level: First
Heating
- Heat Pump
Cooling
- Central Air
Appliances
- Included: Dishwasher, Electric Range, Refrigerator, Electric Water Heater
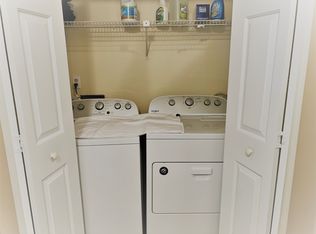
- Laundry: Dryer Hookup, Washer Hookup
Features
- Bar, Cathedral Ceiling(s), Dual Entry Bath (Br & Hall), Ceiling Fan(s)
- Flooring: Vinyl
- Attic: Scuttle
- Number of fireplaces: 1
- Fireplace features: Wood Burning
- Common walls with other units/homes: Corner Unit
Interior area
- Total interior livable area: 1,026 sqft
Property
Parking
- Parking features: Assigned, Multi Car
Accessibility
- Accessibility features: Level Flooring, Main Floor Laundry, Handicap
Features
- Levels: One
- Stories: 1
- Patio & porch: Deck
- Pool features: None
- Fencing: Full,Privacy,Fenced
- Waterfront features: Not Waterfront
Lot
- Features: Corner
Details
- Parcel number: 14656621379100
Construction
Type & style
- Home type: Townhouse
- Property subtype: Townhouse
- Attached to another structure: Yes
Materials
- Vinyl Siding
- Foundation: Slab
- Roof: Asphalt Shingle
Condition
- New construction: No
- Year built: 1988
Utilities & green energy
- Sewer: City/County
- Water: City/County
- Utilities for property: Cable Hookup
Community & HOA
Community
- Subdivision: Cobblestone Trace Condo
HOA
- Has HOA: Yes
- Amenities included: Landscaping, Trash
- Second HOA fee: $225 monthly
Location
- Region: Virginia Beach
Financial & listing details
- Price per square foot: $229/sqft
- Tax assessed value: $189,100
- Annual tax amount: $1,834
- Date on market: 7/28/2026
Estimated market value
$236,600
$225,000 - $248,000
$1,807/mo
Price history
Price history is unavailable.
Public tax history
| Year | Property taxes | Tax assessment |
|---|---|---|
| 2025 | $1,834 +7.8% | $189,100 +10% |
| 2024 | $1,702 +3.1% | $171,900 +3.1% |
| 2023 | $1,651 +19.4% | $166,800 +19.4% |
| 2022 | $1,383 +7.7% | $139,700 +7.7% |
| 2021 | $1,284 -8.9% | $129,700 +1.9% |
| 2020 | $1,410 +29.6% | $127,300 +17.3% |
| 2019 | $1,088 | $108,500 |
| 2018 | $1,088 +3.8% | $108,500 +3.8% |
| 2017 | $1,048 +5.6% | $104,500 +4.3% |
| 2016 | $992 +3.1% | $100,200 +3.1% |
| 2015 | $962 | $97,200 -12% |
| 2014 | $962 | $110,400 -12.4% |
| 2013 | -- | $126,000 |
| 2012 | -- | $126,000 -7.1% |
| 2011 | -- | $135,600 -4.2% |
| 2010 | -- | $141,600 +7% |
| 2007 | -- | $132,360 +44.3% |
| 2006 | -- | $91,710 +13.7% |
| 2005 | -- | $80,658 +11.2% |
| 2004 | -- | $72,554 +7.5% |
| 2003 | -- | $67,502 +8.2% |
| 2002 | -- | $62,372 +3.4% |
| 2001 | -- | $60,320 |
Find assessor info on the county website
Monthly payment
Est. payment
Payment breakdown
Explore the cost of this home by adjusting the details. Changes won't be saved.Climate risks
Neighborhood: Salem
Nearby schools
GreatSchools rating
- 7/10Indian Lakes Elementary SchoolGrades: PK-5Distance: 1.2 mi
- 6/10Brandon Middle SchoolGrades: 6-8Distance: 1.4 mi
- 8/10Salem High SchoolGrades: 9-12Distance: 1.4 mi
Schools provided by the listing agent
- Elementary: Indian Lakes Elementary
- Middle: Brandon Middle
- High: Salem
Source: REIN Inc.. This data may not be complete. We recommend contacting the local school district to confirm school assignments for this home.
- $250,2003 bd2 ba1.3k sqft1701 Willow Creek Ct, Virginia Beach, VA 23464Off Market

- $249,5003 bd2 ba1.3k sqft1705 Willow Creek Ct, Virginia Beach, VA 23464Off Market
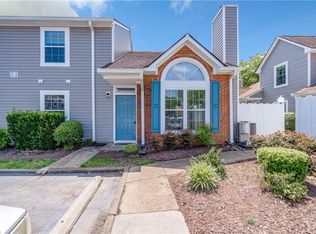
- $250,0003 bd2 ba1.3k sqft1708 Harvest Bend Ct, Virginia Beach, VA 23464Sold
- $248,5003 bd2 ba1.3k sqft1733 Willow Creek Ct, Virginia Beach, VA 23464Sold

- $229,5002 bd2 ba1k sqft1738 Harvest Bend Ct, Virginia Beach, VA 23464Off Market
- $286,1003 bd2 ba1.3k sqft1705 Willow Creek Ct #1, Virginia Beach, VA 23464Off Market
- $--3 bd2 ba1.7k sqft1750 Harvest Bend Ct #1750, Virginia Beach, VA 23464Off Market
- $261,4003 bd2 ba1.3k sqft1756 Willow Creek Ct, Virginia Beach, VA 23464Off Market
A local agent can set up tours, give advice and negotiate with sellers.
Similar homes
- $270,0002 bd2 ba1k sqft1302 Elk Ct, Virginia Beach, VA 23464For Sale
 MLS ID #10645164, Sebastian Martinez. REIN Inc.
 - $240,0003 bd2 ba1.4k sqft679 Baker Rd, Virginia Beach, VA 23462For Sale
 MLS ID #10647341, Lauren Loomis. REIN Inc.
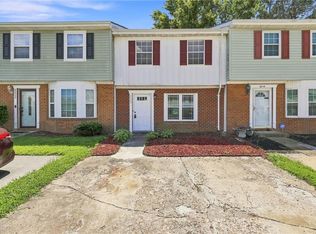
 - $265,0003 bd2 ba1.2k sqft6020 Edgelake Dr, Virginia Beach, VA 23464For Sale
 MLS ID #10644802, Jennifer Lombardo. REIN Inc.
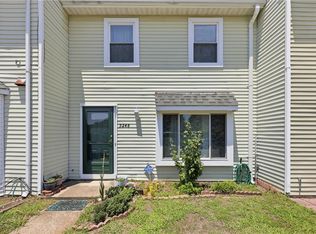
 - $235,0003 bd2 ba1.2k sqft5248 Richard Rd, Virginia Beach, VA 23462For Sale
 MLS ID #10643328, Morgan Carter. REIN Inc.
 - $267,5002 bd3 ba1.2k sqft4809 Shallowford Cir, Virginia Beach, VA 23462For SaleMLS ID #10647113, Lamar Raker. REIN Inc.
- $229,9903 bd2 ba1.4k sqft5850 E Hastings Arch, Virginia Beach, VA 23462For SaleMLS ID #10646553, Jake Maines. REIN Inc.
- $249,9002 bd2 ba1k sqft1513 Benton Ct, Virginia Beach, VA 23453For SaleMLS ID #10643274, Kimberly Field. REIN Inc.
- $327,9003 bd2 ba1.4k sqft4996 Rugby Rd, Virginia Beach, VA 23464For SaleMLS ID #10643108, Ralph Immello. REIN Inc.
- $300,0003 bd2 ba1.2k sqft4616 Glanmire Dr, Virginia Beach, VA 23464For SaleMLS ID #10643044, William Kolovani. REIN Inc.
- $260,0002 bd3 ba1.2k sqft3832 Lasalle Dr APT 109, Virginia Beach, VA 23453For SaleMLS ID #10644914, Helen Anderson. REIN Inc.
- $254,0002 bd2 ba1.1k sqft5013 Thatcher Way, Virginia Beach, VA 23456For SaleMLS ID #10645314, Kris Weaver. REIN Inc.
- $235,0002 bd2 ba1k sqft716 Rapidan River Ct APT H, Chesapeake, VA 23320For SaleMLS ID #10646952, Melody Workman. REIN Inc.
- $260,0002 bd3 ba1.2k sqft343 Ferdinand Cir, Virginia Beach, VA 23462For SaleMLS ID #10634450, Logan Speaker. REIN Inc.
- $300,0003 bd2 ba1.2k sqft4786 Marlwood Way, Virginia Beach, VA 23462For SaleMLS ID #10646549, Virginia Cope. REIN Inc.
- $235,0002 bd2 ba1.3k sqft2200 Willow Point Arch, Chesapeake, VA 23320For SaleMLS ID #10646875, Tammie Freeman. REIN Inc.
- $289,9003 bd3 ba1.3k sqft1407 Woodscape Ln, Virginia Beach, VA 23462For SaleMLS ID #10646928, Wanda Adams-Martin. REIN Inc.
- $199,9002 bd2 ba969 sqft500 Pheasant Run, Virginia Beach, VA 23452For SaleMLS ID #10647626, Jonathan Dahl. REIN Inc.
- $285,0003 bd3 ba1.3k sqft712 Glenshire Dr, Virginia Beach, VA 23462For SaleMLS ID #10646518, Nikita Chandiramani. REIN Inc.
- $289,9993 bd2 ba1.3k sqft3636 Chimney Creek Dr, Virginia Beach, VA 23462For SaleMLS ID #10646208, Kris Weaver. REIN Inc.
- $265,0002 bd3 ba1.2k sqft2307 Cretan Ct, Virginia Beach, VA 23454For SaleMLS ID #10646099, Katie Donahue. REIN Inc.
