Welcome home to this freshly painted end unit townhome! Inside has updated 2024 LVP floors, stainless-steel appliances, water filtration system, vanities, with a newly added stove vent. 2026 updated light fixtures and repainted back fence. Located just minutes from Town Center, Mount Trashmore, shopping, and dining.
For sale
$289,999
3636 Chimney Creek Dr, Virginia Beach, VA 23462
3beds
1,368sqft
Townhouse
Built in 1983
2,613 Square Feet Lot
$292,100 Zestimate®
$212/sqft
$25/mo HOA
What's special
- 19 days |
- 535 |
- 56 |
Zillow last checked:
Listing updated:
Listed by:
Kris Weaver,
Atlantic Sothebys Int'l Realty 757-777-9870,
Daniel Becerra,
Atlantic Sothebys Int'l Realty
Source: REIN Inc.,MLS#: 10646208
Facts & features
Interior
Bedrooms & bathrooms
- Bedrooms: 3
- Bathrooms: 2
- Full bathrooms: 1
- 1/2 bathrooms: 1
Rooms
- Room types: Attic
Heating
- Electric
Cooling
- Central Air
Appliances
- Included: Dishwasher, Disposal, Dryer, Microwave, Electric Range, Refrigerator, Washer, Electric Water Heater
- Laundry: Dryer Hookup, Washer Hookup
Features
- Primary Sink-Double, Walk-In Closet(s), Ceiling Fan(s), Pantry
- Flooring: Ceramic Tile, Laminate/LVP
- Attic: Scuttle
- Number of fireplaces: 1
- Fireplace features: Wood Burning
- Common walls with other units/homes: End Unit
Interior area
- Total interior livable area: 1,368 sqft
Property
Parking
- Total spaces: 2
- Parking features: 2 Space, Driveway, On Street
- Has uncovered spaces: Yes
Features
- Stories: 2
- Patio & porch: Patio
- Pool features: None, Association
- Fencing: Back Yard,Privacy,Wood,Fenced
- Waterfront features: Not Waterfront
Lot
- Size: 2,613 Square Feet
- Features: Corner
Details
- Parcel number: 14863561980000
- Zoning: A12
Construction
Type & style
- Home type: Townhouse
- Property subtype: Townhouse
- Attached to another structure: Yes
Materials
- Shingle Siding, Vinyl Siding
- Foundation: Slab
- Roof: Asphalt Shingle
Condition
- New construction: No
- Year built: 1983
Utilities & green energy
- Sewer: City/County
- Water: City/County
- Utilities for property: Cable Hookup
Community & HOA
Community
- Subdivision: Chimney Hill
HOA
- Has HOA: Yes
- Amenities included: Clubhouse, Playground, Pool, Tennis Court(s)
- HOA fee: $25 monthly
Location
- Region: Virginia Beach
Financial & listing details
- Price per square foot: $212/sqft
- Tax assessed value: $252,600
- Annual tax amount: $2,009
- Date on market: 7/28/2026
Estimated market value
$292,100
$277,000 - $307,000
$2,440/mo
Price history
Price history is unavailable.
Public tax history
| Year | Property taxes | Tax assessment |
|---|---|---|
| 2025 | $2,450 +15.2% | $252,600 +17.5% |
| 2024 | $2,128 +5.9% | $214,900 +5.9% |
| 2023 | $2,009 +10.6% | $202,900 +10.6% |
| 2022 | $1,817 +5.9% | $183,500 +5.9% |
| 2021 | $1,716 -5.8% | $173,300 +5.3% |
| 2020 | $1,822 +22% | $164,500 +10.5% |
| 2019 | $1,493 | $148,900 |
| 2018 | $1,493 +10.4% | $148,900 +10.4% |
| 2017 | $1,352 +5.2% | $134,900 +3.8% |
| 2016 | $1,286 -4.1% | $129,900 -4.1% |
| 2015 | $1,340 | $135,400 +12.5% |
| 2014 | $1,340 | $120,400 |
| 2013 | -- | $120,400 -8.4% |
| 2012 | -- | $131,400 -8% |
| 2011 | -- | $142,800 -6.5% |
| 2010 | -- | $152,800 -0.6% |
| 2007 | -- | $153,708 +32% |
| 2006 | -- | $116,468 +32.8% |
| 2005 | -- | $87,732 +21.6% |
| 2004 | -- | $72,156 +10.9% |
| 2003 | -- | $65,052 +2.1% |
| 2002 | -- | $63,684 +4.5% |
| 2001 | -- | $60,948 |
Find assessor info on the county website
Monthly payment
Est. payment
Payment breakdown
Explore the cost of this home by adjusting the details. Changes won't be saved.Climate risks
Neighborhood: 23462
Nearby schools
GreatSchools rating
- 6/10White Oaks Elementary SchoolGrades: PK-5Distance: 1.2 mi
- 5/10Larkspur Middle SchoolGrades: 6-8Distance: 2 mi
- 5/10Green Run High SchoolGrades: PK,9-12Distance: 0.8 mi
Schools provided by the listing agent
- Elementary: White Oaks Elementary
- Middle: Larkspur Middle
- High: Green Run
Source: REIN Inc.. This data may not be complete. We recommend contacting the local school district to confirm school assignments for this home.
- $260,4003 bd2 ba1.9k sqft3640 Chimney Creek Dr, Virginia Beach, VA 23462Off Market
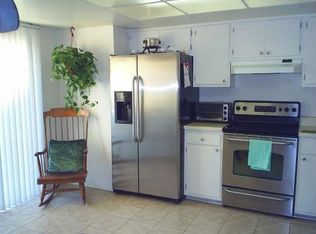
- $293,0003 bd3 ba1.4k sqft3638 Chimney Creek Dr, Virginia Beach, VA 23462Sold

- $275,8002 bd2 ba1.3k sqft3642 Chimney Creek Dr, Virginia Beach, VA 23462Off Market
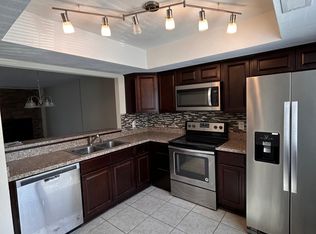
- $265,0003 bd2 ba1.3k sqft3634 Chimney Creek Dr, Virginia Beach, VA 23462Off Market
- $256,0002 bd2 ba1.3k sqft3644 Chimney Creek Dr, Virginia Beach, VA 23462Off Market
- $302,3003 bd3 ba-- sqft3632 Chimney Creek Dr, Virginia Beach, VA 23462Off Market
- $252,6002 bd2 ba1.3k sqft3646 Chimney Creek Dr, Virginia Beach, VA 23462Off Market
- $260,0002 bd2 ba1.3k sqft3630 Chimney Creek Dr, Virginia Beach, VA 23462Sold
A local agent can set up tours, give advice and negotiate with sellers.
Similar homes
- $280,0003 bd3 ba1.4k sqft300 Harrier St, Virginia Beach, VA 23462For Sale
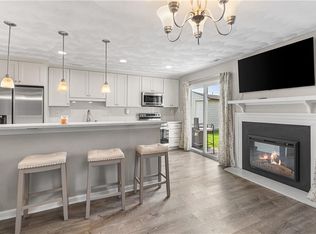 MLS ID #10648378, Tanya Thompson. REIN Inc.
 - $318,0003 bd3 ba1.7k sqft4312 Sugarleaf Ct, Virginia Beach, VA 23462For Sale
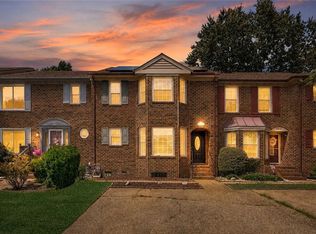 MLS ID #10647079, Shaquanna Parris. REIN Inc.
 - $285,0003 bd3 ba1.3k sqft712 Glenshire Dr, Virginia Beach, VA 23462For Sale
 MLS ID #10646518, Nikita Chandiramani. REIN Inc.
 - $349,0003 bd2 ba1.1k sqft3512 Bunyan Rd, Virginia Beach, VA 23462For Sale
 MLS ID #10647597, Craig Houston. REIN Inc.
 - $270,0002 bd3 ba1.1k sqft716 Oak Hurst Ct #716, Virginia Beach, VA 23462For SaleMLS ID #10645378, Caitlin Dress. REIN Inc.
- $335,0003 bd2 ba1.6k sqft732 Roosevelt Ave, Virginia Beach, VA 23452For SaleMLS ID #10644326, Justin Wynings. REIN Inc.
- $359,5003 bd2 ba1.8k sqft853 Mission Ave, Virginia Beach, VA 23462For SaleMLS ID #10642072, Elijah Merchant. REIN Inc.
- $275,0003 bd3 ba1.4k sqft3238 Manor Glenn Ct, Virginia Beach, VA 23453For SaleMLS ID #10638708, Johanna Rocca. REIN Inc.
- $235,0003 bd2 ba1.2k sqft5248 Richard Rd, Virginia Beach, VA 23462For SaleMLS ID #10643328, Morgan Carter. REIN Inc.
- $294,9002 bd3 ba1.1k sqft5041 Heathglen Cir, Virginia Beach, VA 23456For SaleMLS ID #10644573, Steve Young. REIN Inc.
- $398,0003 bd2 ba1.5k sqft857 Sedley Rd, Virginia Beach, VA 23462For SaleMLS ID #10644159, Robyn Slocum. REIN Inc.
- $319,9003 bd1 ba1.1k sqft3508 Silina Dr, Virginia Beach, VA 23452For SaleMLS ID #10647135, Karen Adcock. REIN Inc.
- $325,0003 bd2 ba1.4k sqft833 Saint Denis Ct, Virginia Beach, VA 23455For SaleMLS ID #10640693, Micah Cummings. REIN Inc.
- $310,0002 bd1 ba900 sqft4325 Glen Willow Ct, Virginia Beach, VA 23462For SaleMLS ID #10642055, Angela Evans. REIN Inc.
- $260,0002 bd3 ba1.2k sqft3832 Lasalle Dr APT 109, Virginia Beach, VA 23453For SaleMLS ID #10644914, Helen Anderson. REIN Inc.
- $265,0002 bd3 ba1.2k sqft2307 Cretan Ct, Virginia Beach, VA 23454For SaleMLS ID #10646099, Katie Donahue. REIN Inc.
- $400,0003 bd3 ba1.8k sqft3574 Campion Ave, Virginia Beach, VA 23462For SaleMLS ID #10642950, George Trotman. REIN Inc.
- $415,0003 bd3 ba1.7k sqft4313 Glen Willow Ct, Virginia Beach, VA 23462For SaleMLS ID #10644476, Jackie Devenney-Knecht. REIN Inc.
- $235,0002 bd2 ba1k sqft1706 Harvest Bend Ct, Virginia Beach, VA 23464For SaleMLS ID #10646262, Sydney Sanderlin. REIN Inc.
- $375,0004 bd2 ba1.6k sqft3840 Forestwood Ct, Virginia Beach, VA 23453For SaleMLS ID #10647068, Stephen Do. REIN Inc.
