Beautifully renovated 2BR/2.5BA condo in sought-after Glenwood, adjacent to Honey Bee Golf Course! Each spacious bedroom features its own private full bath. Enjoy an open-concept floor plan with soaring cathedral ceilings, a brand-new kitchen with granite countertops, new cabinets, stainless steel appliances, new laminate flooring downstairs, newer carpet upstairs, and fresh neutral paint throughout. Move-in ready! Attached 1-car garage, driveway parking, plus ample guest parking. Condo fee includes water, sewer, trash, landscaping, termite contract, pool, clubhouse, and exterior/common area maintenance for easy, low-maintenance living. Conveniently located near Town Center, shopping, dining, military bases, and major highways. Don't miss this exceptional opportunity!
For sale
$294,900
5041 Heathglen Cir, Virginia Beach, VA 23456
2beds
1,152sqft
:
Get pre-qualifiedN/A
Townhouse
Built in 1994
-- sqft lot
$295,900 Zestimate®
$256/sqft
$423/mo HOA
What's special
- 8 days |
- 484 |
- 32 |
Zillow last checked:
Listing updated:
Listed by:
Steve Young,
Triumph Realty 757-355-5273
Source: REIN Inc.,MLS#: 10644573
Facts & features
Interior
Bedrooms & bathrooms
- Bedrooms: 2
- Bathrooms: 3
- Full bathrooms: 2
- 1/2 bathrooms: 1
Rooms
- Room types: Attic, Breakfast Area, PBR with Bath, Utility Closet
Heating
- Natural Gas
Cooling
- Central Air
Appliances
- Included: Dishwasher, Dryer, Microwave, Electric Range, Refrigerator, Washer, Gas Water Heater
- Laundry: Dryer Hookup, Washer Hookup
Features
- Cathedral Ceiling(s), Walk-In Closet(s), Ceiling Fan(s), Entrance Foyer, Pantry
- Flooring: Carpet, Ceramic Tile, Laminate/LVP, Vinyl
- Windows: Window Treatments
- Attic: Scuttle
- Number of fireplaces: 1
- Fireplace features: Fireplace Gas-natural
- Common walls with other units/homes: End Unit
Interior area
- Total interior livable area: 1,152 sqft
Property
Parking
- Total spaces: 1
- Parking features: Garage Att 1 Car, Driveway
- Attached garage spaces: 1
- Has uncovered spaces: Yes
Features
- Levels: Two
- Stories: 2
- Patio & porch: Patio, Porch
- Pool features: None, Association
- Fencing: Full,Fenced
- Has view: Yes
- View description: Golf Course
- Waterfront features: Not Waterfront
Lot
- Features: Corner
Details
- Parcel number: 14759117525041
- Zoning: PDH2
Construction
Type & style
- Home type: Townhouse
- Property subtype: Townhouse
- Attached to another structure: Yes
Materials
- Brick, Vinyl Siding
- Foundation: Slab
- Roof: Asphalt Shingle
Condition
- New construction: No
- Year built: 1994
Utilities & green energy
- Sewer: City/County
- Water: City/County
- Utilities for property: Cable Hookup
Community & HOA
Community
- Subdivision: Glenwood - 418
HOA
- Has HOA: Yes
- Amenities included: Clubhouse, Landscaping, Playground, Pool, Sewer, Trash, Water
- HOA fee: $28 monthly
- Second HOA fee: $395 monthly
Location
- Region: Virginia Beach
Financial & listing details
- Price per square foot: $256/sqft
- Tax assessed value: $249,300
- Annual tax amount: $2,418
- Date on market: 7/17/2026
Estimated market value
$295,900
$281,000 - $311,000
$2,123/mo
Price history
Price history is unavailable.
Public tax history
| Year | Property taxes | Tax assessment |
|---|---|---|
| 2025 | $2,418 +8.2% | $249,300 +10.5% |
| 2024 | $2,234 +1.5% | $225,700 +1.5% |
| 2023 | $2,201 +18.6% | $222,300 +18.6% |
| 2022 | $1,856 +18.8% | $187,500 +18.8% |
| 2021 | $1,562 -11.2% | $157,800 -0.6% |
| 2020 | $1,759 +27.4% | $158,800 +15.3% |
| 2019 | $1,380 | $137,700 |
| 2018 | $1,380 +19.9% | $137,700 +19.9% |
| 2017 | $1,151 +3.1% | $114,800 +1.8% |
| 2016 | $1,117 -2.2% | $112,800 -2.2% |
| 2015 | $1,141 | $115,300 -0.4% |
| 2014 | $1,141 | $115,800 -11.3% |
| 2013 | -- | $130,500 -13.2% |
| 2012 | -- | $150,300 -7.3% |
| 2011 | -- | $162,200 -7.4% |
| 2010 | -- | $175,200 +2.3% |
| 2007 | -- | $171,320 +16% |
| 2006 | -- | $147,704 +34.7% |
| 2005 | -- | $109,640 +8.9% |
| 2004 | -- | $100,640 +5.9% |
| 2003 | -- | $95,032 +8.3% |
| 2002 | -- | $87,728 +1.3% |
| 2001 | -- | $86,576 |
Find assessor info on the county website
Monthly payment
Est. payment
Payment breakdown
Explore the cost of this home by adjusting the details. Changes won't be saved.Climate risks
Neighborhood: Salem
Nearby schools
GreatSchools rating
- 8/10Salem Elementary SchoolGrades: PK-5Distance: 0.4 mi
- 8/10Salem Middle SchoolGrades: 6-8Distance: 1.4 mi
- 8/10Salem High SchoolGrades: 9-12Distance: 1.2 mi
Schools provided by the listing agent
- Elementary: Salem Elementary
- Middle: Salem Middle
- High: Salem
Source: REIN Inc.. This data may not be complete. We recommend contacting the local school district to confirm school assignments for this home.
- $297,1002 bd2 ba1.4k sqft4000 Laurel Green Cir, Virginia Beach, VA 23456Off Market
- $274,2002 bd2 ba1.1k sqft4004 Laurel Green Cir, Virginia Beach, VA 23456Off Market

- $322,7003 bd3 ba1.6k sqft4008 Laurel Green Cir, Virginia Beach, VA 23456Off Market
- $305,2003 bd2 ba1.6k sqft4012 Laurel Green Cir, Virginia Beach, VA 23456Off Market
- $265,4002 bd2 ba1.1k sqft4020 Laurel Green Cir, Virginia Beach, VA 23456Off Market
- $231,7002 bd2 ba1.1k sqft4036 Laurel Green Cir, Virginia Beach, VA 23456Off Market
- $245,0002 bd2 ba1.1k sqft4040 Laurel Green Cir, Virginia Beach, VA 23456Off Market
- $2,0752 bd1 ba1k sqft4044 Laurel Green Cir, Virginia Beach, VA 23456For Rent
- $209,4002 bd1 ba898 sqft4048 Laurel Green Cir, Virginia Beach, VA 23456Off Market
A local agent can set up tours, give advice and negotiate with sellers.
Similar homes
- $254,0002 bd2 ba1.1k sqft5013 Thatcher Way, Virginia Beach, VA 23456For Sale
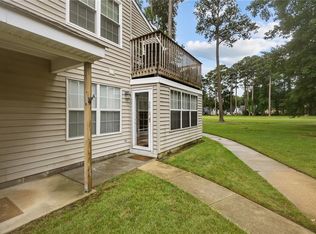 MLS ID #10645314, Kris Weaver. REIN Inc.
 - $307,9003 bd3 ba1.3k sqft3946 Lantana Pl, Virginia Beach, VA 23456For Sale
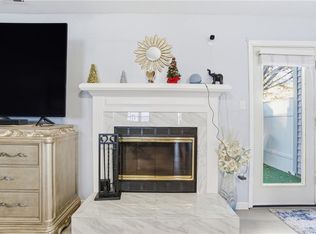 MLS ID #10640798, Tarik Bourramane. REIN Inc.
 - $299,9003 bd2 ba1.5k sqft4472 Silverleaf Dr, Virginia Beach, VA 23462For Sale
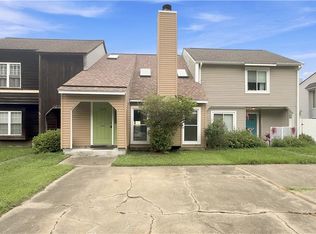 MLS ID #10645951, Michael Daugherty. REIN Inc.
 - $270,0002 bd2 ba1k sqft1302 Elk Ct, Virginia Beach, VA 23464For Sale
 MLS ID #10645164, Sebastian Martinez. REIN Inc.
 - $289,0002 bd3 ba1.3k sqft1680 Halesworth Ln, Virginia Beach, VA 23456For SaleMLS ID #10642931, Nancy King. REIN Inc.
- $260,0002 bd3 ba1.2k sqft3832 Lasalle Dr APT 109, Virginia Beach, VA 23453For SaleMLS ID #10644914, Helen Anderson. REIN Inc.
- $275,0003 bd2 ba1.2k sqft723 Grant Ave, Virginia Beach, VA 23452For SaleMLS ID #10645402, Alec Kantor. REIN Inc.
- $300,0003 bd3 ba1.6k sqft4938 April Ave, Virginia Beach, VA 23464For SaleMLS ID #10644962, Julienne Gatlabayan. REIN Inc.
- $285,0002 bd3 ba1.4k sqft3464 Woodburne Dr, Virginia Beach, VA 23452For SaleMLS ID #10644374, David Cacace. REIN Inc.
- $299,9003 bd3 ba1.2k sqft4635 Glanmire Dr, Virginia Beach, VA 23464For SaleMLS ID #10643937, Debbie Crevier-Kent. REIN Inc.
- $300,0003 bd2 ba1.2k sqft1556 Fairfax Dr, Virginia Beach, VA 23453For SaleMLS ID #10641330, Justin Watson. REIN Inc.
- $329,0003 bd3 ba1.5k sqft3306 Weeping Willow Ln, Virginia Beach, VA 23453For SaleMLS ID #2619576, Pamela Debnam, Houwzer Inc. CVRMLS
- $289,9993 bd2 ba1.2k sqft727 Spence Cir, Virginia Beach, VA 23462For SaleMLS ID #10644721, Darnise Hayden. REIN Inc.
- $334,9003 bd3 ba1.3k sqft3097 Glastonbury Dr, Virginia Beach, VA 23453For SaleMLS ID #10644323, Bob Glasgow. REIN Inc.
- $300,0003 bd2 ba1.2k sqft4616 Glanmire Dr, Virginia Beach, VA 23464For SaleMLS ID #10643044, William Kolovani. REIN Inc.
- $279,9002 bd3 ba1.2k sqft1563 Crescent Pointe Ln, Virginia Beach, VA 23453For SaleMLS ID #10641572, Neal Arganza. REIN Inc.
- $280,0003 bd3 ba1.4k sqft3212 Chesterton Ct, Virginia Beach, VA 23453For SaleMLS ID #10644753, Matthew Salway. REIN Inc.
- $285,0003 bd2 ba1.1k sqft4705 Glencoe Ln, Virginia Beach, VA 23464For SaleMLS ID #10643258, Anna Staylor. REIN Inc.
- $265,0003 bd3 ba1.5k sqft1331 Sierra Dr, Virginia Beach, VA 23453For SaleMLS ID #10643541, Shelley Dance. REIN Inc.
- $325,0003 bd3 ba1.5k sqft3638 Ship Chandlers Wharf, Virginia Beach, VA 23453For SaleMLS ID #10644816, Imad Rayanne. REIN Inc.
