Welcome to 1326 W Ocean View Avenue, Unit A, a refreshed 1-story condo in Norfolk’s desirable Ocean View area. This 2-bedroom, 1-bath home offers approximately 959 square feet of comfortable living space with modern updates, fresh new paint throughout, contemporary cabinetry, modern appliances, and abundant natural light. Enjoy the convenience of a low-maintenance lifestyle just moments from the bay, waterfront, dining, entertainment, and Downtown Norfolk. An inviting opportunity in a sought-after coastal location! VA Assumable mortgage: 4.75% VA, 30-Year Loan; Mortgage + Escrow: $1,415.20/mo. Loan Balance approx 182k. Ask for more details!
For sale
$215,000
1326 W Ocean View Ave APT A, Norfolk, VA 23503
2beds
959sqft
Condominium
Built in 1982
-- sqft lot
$212,500 Zestimate®
$224/sqft
$437/mo HOA
What's special
Modern updatesContemporary cabinetryModern appliancesFresh new paint throughoutAbundant natural light
- 19 days
- 480
- 18
Likely to sell faster than
Zillow last checked:
Listing updated:
Listed by:
Geoffrey Whiteside,
Keller Williams Town Center 757-499-5911,
Racheal Pridgen,
Keller Williams Town Center
Source: REIN Inc.,MLS#: 10649070
Facts & features
Interior
Bedrooms & bathrooms
- Bedrooms: 2
- Bathrooms: 1
- Full bathrooms: 1
Rooms
- Room types: Assigned Storage, Breakfast Area, Utility Closet
Heating
- Heat Pump
Cooling
- Central Air
Appliances
- Included: Dishwasher, Dryer, Microwave, Range, Refrigerator, Washer, Electric Water Heater
Features
- Ceiling Fan(s)
- Flooring: Laminate/LVP
- Windows: Window Treatments
- Number of fireplaces: 1
- Fireplace features: Electric
Interior area
- Total interior livable area: 959 sqft
Property
Parking
- Parking features: Unit Gar
- Has garage: Yes
Features
- Stories: 1
- Patio & porch: Deck, Porch
- Exterior features: Balcony
- Pool features: None
- Fencing: None
- Has view: Yes
- View description: Bay
- Has water view: Yes
- Water view: Bay
- Waterfront features: Bay
Details
- Parcel number: 31955550
Construction
Type & style
- Home type: Condo
- Architectural style: Other
- Property subtype: Condominium
- Attached to another structure: Yes
Materials
- Vinyl Siding
- Foundation: Pile
- Roof: Asphalt Shingle
Condition
- New construction: No
- Year built: 1982
Utilities & green energy
- Sewer: City/County
- Water: City/County
Community & HOA
Community
- Subdivision: Willoughby Beach
HOA
- Has HOA: Yes
- Amenities included: Landscaping, Other, Security, Trash
- Second HOA fee: $437 monthly
Location
- Region: Norfolk
Financial & listing details
- Price per square foot: $224/sqft
- Tax assessed value: $218,800
- Annual tax amount: $2,691
- Date on market: 8/14/2026
Estimated market value
$212,500
$202,000 - $223,000
$1,874/mo
Price history
Price history is unavailable.
Public tax history
| Year | Property taxes | Tax assessment |
|---|---|---|
| 2025 | $2,691 -2.3% | $218,800 -2.3% |
| 2024 | $2,754 +12.4% | $223,900 +14.2% |
| 2023 | $2,450 +23% | $196,000 +23% |
| 2022 | $1,991 +4.7% | $159,300 +4.7% |
| 2021 | $1,903 +17.3% | $152,200 +17.3% |
| 2020 | $1,621 -3.1% | $129,700 -3.1% |
| 2019 | $1,674 +1.7% | $133,900 +1.7% |
| 2018 | $1,646 +8.7% | $131,700 |
| 2017 | $1,515 | $131,700 -9.2% |
| 2016 | $1,515 -2.5% | $145,000 |
| 2015 | $1,554 | $145,000 |
| 2014 | $1,554 | $145,000 |
| 2013 | -- | $145,000 |
| 2012 | -- | $145,000 -11.9% |
| 2011 | -- | $164,600 -13.2% |
| 2010 | -- | $189,700 -5.1% |
| 2009 | -- | $199,900 |
| 2008 | -- | $199,900 |
| 2007 | -- | $199,900 +26.4% |
| 2006 | -- | $158,100 +15.8% |
| 2005 | -- | $136,500 +67.5% |
| 2004 | -- | $81,500 +14.8% |
| 2003 | -- | $71,000 +21.4% |
| 2002 | -- | $58,500 -0.1% |
| 2001 | -- | $58,570 |
| 2000 | -- | $58,570 |
Find assessor info on the county website
Monthly payment
Est. payment
Payment breakdown
Explore the cost of this home by adjusting the details. Changes won't be saved.Climate risks
Neighborhood: Willoughby
Nearby schools
Schools provided by the listing agent
- Elementary: Ocean View Elementary
- Middle: Northside Middle School
- High: Granby
Source: REIN Inc.. This data may not be complete. We recommend contacting the local school district to confirm school assignments for this home.
- $248,5002 bd2 ba1k sqft1326 W Ocean View Ave APT D, Norfolk, VA 23503For Sale
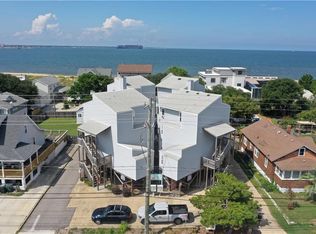
- $233,5002 bd1 ba959 sqft1326 W Ocean View Ave APT I, Norfolk, VA 23503Off Market

- $232,7002 bd1 ba959 sqft1326 W Ocean View Ave APT H, Norfolk, VA 23503Off Market
- $244,1502 bd2 ba1.1k sqft1326 W Ocean View Ave APT B, Norfolk, VA 23503Sold
Similar homes
- $230,0002 bd2 ba960 sqft1522 Chela Ave APT A2, Norfolk, VA 23503For Sale
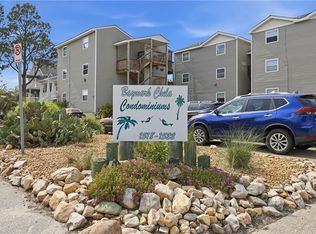 MLS ID #10637031, Samantha Smith. REIN Inc.
 - $245,0002 bd2 ba1k sqft867 Little Bay Ave APT 5, Norfolk, VA 23503For Sale
 MLS ID #10650796, Jeremiah Burns. REIN Inc.
 - $250,0002 bd2 ba1k sqft1326 W Ocean View Ave APT F, Norfolk, VA 23503For Sale
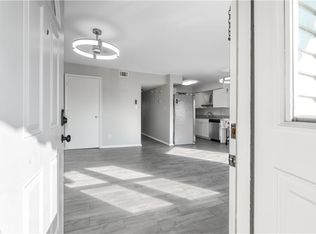 MLS ID #10643840, Ben Mills. REIN Inc.
 - $212,5002 bd2 ba1k sqft256 Portview Ave #D-2, Norfolk, VA 23503For Sale
 MLS ID #10647074, Cathleen Asercion. REIN Inc.
