Welcome to 3241 Yellow Pine Crescent in Chesapeake! This well maintained home sits on a desirable corner lot and features a private driveway, offering added convenience. The home has been freshly painted and features newer carpet, creating a clean and inviting feel throughout. Major updates include a roof that is approximately 2 years old and an HVAC system approximately 6 years old. Enjoy a spacious layout with plenty of room to live, relax, and entertain, along with a great outdoor space. Conveniently located near shopping, dining, Western Branch schools, parks, and major roadways. Best of all, there are NO HOA FEES, giving you more freedom and fewer monthly expenses. Don't miss the opportunity to make this Chesapeake home yours!
For sale
$220,000
3241 Yellow Pine Cres, Chesapeake, VA 23321
2beds
1,020sqft
Townhouse
Built in 1983
3,484 Square Feet Lot
$220,000 Zestimate®
$216/sqft
$-- HOA
What's special
Private drivewayDesirable corner lotFreshly paintedNewer carpetGreat outdoor spaceSpacious layout
- 3 days
- 219
- 24
Zillow last checked:
Listing updated:
Listed by:
Christian Hair,
Better Homes & Gdns Ntv Am Grp 757-495-5500
Source: REIN Inc.,MLS#: 10651019
Facts & features
Interior
Bedrooms & bathrooms
- Bedrooms: 2
- Bathrooms: 2
- Full bathrooms: 1
- 1/2 bathrooms: 1
Rooms
- Room types: Attic, PBR with Bath, Utility Closet
Heating
- Electric, Heat Pump
Cooling
- Heat Pump
Appliances
- Included: Dishwasher, Disposal, Dryer, Microwave, Range, Electric Range, Refrigerator, Washer, Electric Water Heater
- Laundry: Dryer Hookup, Washer Hookup
Features
- Dual Entry Bath (Br & Br), Ceiling Fan(s), Entrance Foyer, Pantry
- Flooring: Carpet, Vinyl
- Attic: Scuttle
- Number of fireplaces: 1
- Fireplace features: Wood Burning
Interior area
- Total interior livable area: 1,020 sqft
Video & virtual tour
Property
Parking
- Parking features: Parking Lot, Off Street, Driveway, On Street
- Has uncovered spaces: Yes
Features
- Levels: Two
- Stories: 2
- Pool features: None
- Fencing: Back Yard,Wood,Fenced
- Waterfront features: Not Waterfront
- Frontage length: 41
Lot
- Size: 3,484 Square Feet
Details
- Parcel number: 0042001000060
- Zoning: RTH1
Construction
Type & style
- Home type: Townhouse
- Property subtype: Townhouse
- Attached to another structure: Yes
Materials
- Vinyl Siding
- Foundation: Slab
- Roof: Asphalt Shingle
Condition
- New construction: No
- Year built: 1983
Utilities & green energy
- Sewer: City/County
- Water: City/County
Community & HOA
Community
- Subdivision: Western Branch
HOA
- Has HOA: No
Location
- Region: Chesapeake
Financial & listing details
- Price per square foot: $216/sqft
- Tax assessed value: $185,300
- Annual tax amount: $1,872
- Date on market: 8/27/2026
Estimated market value
$220,000
$209,000 - $231,000
$1,705/mo
Price history
Price history is unavailable.
Public tax history
| Year | Property taxes | Tax assessment |
|---|---|---|
| 2025 | $1,872 +5.5% | $185,300 +5.5% |
| 2024 | $1,774 +16.7% | $175,600 +16.7% |
| 2023 | $1,520 +9.2% | $150,500 +13.5% |
| 2022 | $1,392 +18.2% | $132,600 +18.2% |
| 2021 | $1,178 | $112,200 +3.7% |
| 2020 | -- | $108,200 +4.8% |
| 2019 | $1,084 +3.2% | $103,200 +3.3% |
| 2018 | $1,050 | $99,900 -0.1% |
| 2017 | $1,050 | $100,000 |
| 2016 | $1,050 | $100,000 |
| 2015 | $1,050 | $100,000 |
| 2014 | $1,050 | $100,000 |
| 2013 | $1,050 -6% | $100,000 -6% |
| 2012 | $1,117 -9.8% | $106,400 -9.8% |
| 2011 | $1,239 | $118,000 |
| 2010 | $1,239 -11.4% | $118,000 -11.4% |
| 2009 | $1,399 -1.6% | $133,200 -1.6% |
| 2008 | $1,422 +6.5% | $135,400 +7.5% |
| 2007 | $1,335 +38.5% | $125,900 +45% |
| 2006 | $963 +31.8% | $86,800 +52% |
| 2004 | $731 +9.6% | $57,100 +9.6% |
| 2003 | $667 +2% | $52,100 +2% |
| 2002 | $654 +3.2% | $51,100 +3.2% |
| 2001 | $634 | $49,500 |
Find assessor info on the county website
Monthly payment
Est. payment
Payment breakdown
Explore the cost of this home by adjusting the details. Changes won't be saved.Climate risks
Neighborhood: Western Branch North
Nearby schools
Schools provided by the listing agent
- Elementary: Western Branch Primary
- Middle: Western Branch Middle
- High: Western Branch
Source: REIN Inc.. This data may not be complete. We recommend contacting the local school district to confirm school assignments for this home.
- $195,4002 bd2 ba1k sqft3245 Yellow Pine Cres, Chesapeake, VA 23321Off Market
- $230,2002 bd2 ba1k sqft3237 Yellow Pine Cres, Chesapeake, VA 23321Off Market

- $197,6002 bd2 ba1k sqft3249 Yellow Pine Cres, Chesapeake, VA 23321Off Market
- $194,3002 bd2 ba1k sqft3253 Yellow Pine Cres, Chesapeake, VA 23321Off Market

Similar homes
- $220,0002 bd2 ba1.1k sqft3521 Sugar Run, Chesapeake, VA 23321For Sale
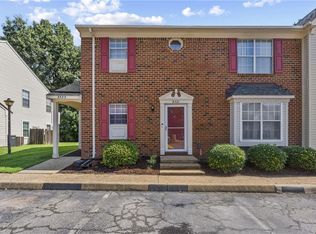 MLS ID #10651040, Jermaine Anderson. REIN Inc.
 - $236,9502 bd2 ba1k sqft3202 Clover Rd E, Chesapeake, VA 23321For Sale
 MLS ID #10649707, Marvin Smith. REIN Inc.
 - $238,9002 bd2 ba1.1k sqft4336 Stafford Dr, Chesapeake, VA 23321For Sale
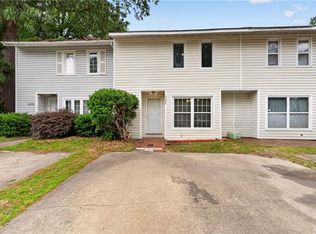 MLS ID #10649544, Patty Bills. REIN Inc.
 - $202,0002 bd2 ba1k sqft3208 Clover Rd E, Chesapeake, VA 23321For Sale
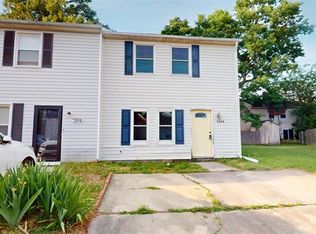 MLS ID #10636592, Susan Jenkins. REIN Inc.
