Welcome to 3521 Sugar Run! Step inside and you’ll immediately notice the high ceilings and open, inviting feel. Offering 2 bedrooms, 2 full baths, and over 1,100 square feet, all living spaces are conveniently located on one level, with exterior stairs providing access to the home. Both bathrooms have been updated, while thoughtful touches like the barn door entrance to the pantry add character and style. The primary bedroom features its own private bath, and the second bedroom offers flexibility for guests, a home office, or additional living space. Conveniently located in Chesapeake’s Western Branch area near shopping, dining, and major roadways. If you’re looking for a move-in ready home that offers comfort, character, and an attractive Chesapeake price point, 3521 Sugar Run is one you’ll want to see. Schedule your private showing today!
For sale
$220,000
3521 Sugar Run, Chesapeake, VA 23321
2beds
1,116sqft
Townhouse
Built in 1993
871 Square Feet Lot
$220,000 Zestimate®
$197/sqft
$230/mo HOA
What's special
High ceilingsOpen inviting feel
- 35 days
- 519
- 41
Zillow last checked:
Listing updated:
Listed by:
Jermaine Anderson,
Keller Williams Coastal Virginia Chesapeake 757-361-0106
Source: REIN Inc.,MLS#: 10651040
Facts & features
Interior
Bedrooms & bathrooms
- Bedrooms: 2
- Bathrooms: 2
- Full bathrooms: 2
Rooms
- Room types: 1st Floor BR, PBR with Bath
Heating
- Forced Air, Heat Pump
Cooling
- Central Air
Appliances
- Included: Dishwasher, Disposal, Microwave, Refrigerator, Electric Water Heater
Features
- Ceiling Fan(s)
- Flooring: Carpet
- Has fireplace: No
Interior area
- Total interior livable area: 1,116 sqft
Property
Parking
- Parking features: Assigned
Features
- Stories: 1
- Pool features: None
- Fencing: Other,Fenced
- Waterfront features: Not Waterfront
Lot
- Size: 871 Square Feet
Details
- Parcel number: 0103011000520
- Zoning: RMF1
Construction
Type & style
- Home type: Townhouse
- Property subtype: Townhouse
- Attached to another structure: Yes
Materials
- Vinyl Siding
- Foundation: Slab
- Roof: Asphalt Shingle
Condition
- New construction: No
- Year built: 1993
Utilities & green energy
- Sewer: City/County
- Water: City/County
Community & HOA
Community
- Subdivision: Miars Farm
HOA
- Has HOA: Yes
- Second HOA fee: $230 monthly
Location
- Region: Chesapeake
Financial & listing details
- Price per square foot: $197/sqft
- Tax assessed value: $190,500
- Annual tax amount: $1,924
- Date on market: 8/27/2026
Estimated market value
$220,000
$209,000 - $231,000
$1,826/mo
Price history
Price history is unavailable.
Public tax history
| Year | Property taxes | Tax assessment |
|---|---|---|
| 2025 | $1,924 +5.2% | $190,500 +5.2% |
| 2024 | $1,829 +9.3% | $181,100 +9.3% |
| 2023 | $1,674 +23.6% | $165,700 +28.4% |
| 2022 | $1,355 +4.5% | $129,000 +4.5% |
| 2021 | $1,297 | $123,500 +8.2% |
| 2020 | -- | $114,100 +9.6% |
| 2019 | $1,093 -22.1% | $104,100 +5.3% |
| 2018 | $1,404 +35.2% | $98,900 |
| 2017 | $1,038 +3.7% | $98,900 +3.7% |
| 2016 | $1,002 -25.8% | $95,400 -25.8% |
| 2015 | $1,349 | $128,500 -3.9% |
| 2014 | $1,349 -3.9% | $133,700 |
| 2013 | $1,404 | $133,700 |
| 2012 | $1,404 -3.4% | $133,700 -3.4% |
| 2011 | $1,453 -5.5% | $138,400 -5.5% |
| 2010 | $1,538 -5.1% | $146,500 -5.1% |
| 2009 | $1,621 -1.8% | $154,400 -1.8% |
| 2008 | $1,652 -0.1% | $157,300 +0.8% |
| 2007 | $1,654 +9% | $156,000 +14.1% |
| 2006 | $1,517 +48.9% | $136,700 +71.7% |
| 2004 | $1,019 +15.5% | $79,600 +15.5% |
| 2003 | $882 +4.6% | $68,900 +4.6% |
| 2002 | $844 | $65,900 |
| 2001 | $844 | $65,900 |
Find assessor info on the county website
Monthly payment
Est. payment
Payment breakdown
Explore the cost of this home by adjusting the details. Changes won't be saved.Climate risks
Neighborhood: Western Branch North
Nearby schools
Schools provided by the listing agent
- Elementary: Western Branch Primary
- Middle: Western Branch Middle
- High: Western Branch
Source: REIN Inc.. This data may not be complete. We recommend contacting the local school district to confirm school assignments for this home.
Similar homes
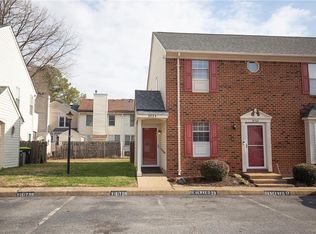
- $230,0002 bd2 ba1.1k sqft3527 Radford Cir, Chesapeake, VA 23321For Sale
 MLS ID #10653212, Imad Rayanne. REIN Inc.
 - $225,0002 bd2 ba1k sqft3528 Sugar Run, Chesapeake, VA 23321For Sale
 MLS ID #10649188, Stephen Do. REIN Inc.
 - $190,0002 bd2 ba1k sqft3520 Sugar Run, Chesapeake, VA 23321For Sale
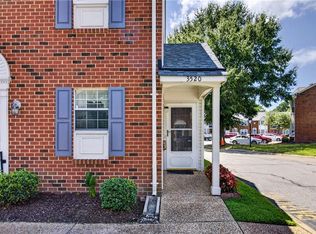 MLS ID #10649902, Raymond Barnett. REIN Inc.
 - $200,0002 bd2 ba1.1k sqft5642 Gregory Ct, Portsmouth, VA 23703For Sale
 MLS ID #10653199, Amy Pierce. REIN Inc.
