Welcome home! This beautifully maintained 2 BR 2.5 bath condo is located in the heart of Western Branch. The open concept main living area offers a spacious and inviting layout, featuring a breakfast bar stylish pendant lighting, and flexible space for entertaining, working or every day living. The gourmet kitchen is designed with functionality in mind, showcasing stainless steel appliances, ample cabinet & counter space, a large pantry, and recessed lighting. Upstairs you'll find 2 generously sized ensuite bedrooms, each w/expansive walk in closets. An additional flex space provides endless possibilities and can be used as a home office, fitness area, nursery, hobby room, or extra storage. Step outside to enjoy the private patio, great for outdoor dining or relaxing, complete with an attached storage shed. Residents also enjoy community amenities, including a swimming pool, cabanas, and exterior building maintenance.There is a reserved parking space just feet from the door
For sale
$280,000
2704 Faulkner Dr, Chesapeake, VA 23321
2beds
1,350sqft
Condominium
Built in 2019
-- sqft lot
$280,600 Zestimate®
$207/sqft
$299/mo HOA
What's special
Private patioAttached storage shedSpacious and inviting layoutRecessed lightingBreakfast barLarge pantryAdditional flex space
- 3 days
- 224
- 9
Zillow last checked:
Listing updated:
Listed by:
Kimberly Foster,
Iron Valley Real Estate Prestige 757-432-4873
Source: REIN Inc.,MLS#: 10651066
Facts & features
Interior
Bedrooms & bathrooms
- Bedrooms: 2
- Bathrooms: 3
- Full bathrooms: 2
- 1/2 bathrooms: 1
Rooms
- Room types: PBR with Bath, Utility Closet
Heating
- Electric, Natural Gas, Programmable Thermostat
Cooling
- Central Air
Appliances
- Included: Dishwasher, Disposal, Dryer, Microwave, Electric Range, Refrigerator, Washer, Electric Water Heater
Features
- Pantry
- Flooring: Carpet, Vinyl
- Attic: Scuttle
- Has fireplace: No
- Common walls with other units/homes: End Unit
Interior area
- Total interior livable area: 1,350 sqft
Video & virtual tour
Property
Parking
- Parking features: Assigned
Features
- Stories: 2
- Patio & porch: Porch
- Exterior features: Balcony
- Pool features: In Ground, Association
- Fencing: None
- Has view: Yes
- View description: Trees/Woods
- Waterfront features: Not Waterfront
Details
- Parcel number: 0093006000120
- Zoning: RMF1
- Other equipment: None
Construction
Type & style
- Home type: Condo
- Property subtype: Condominium
- Attached to another structure: Yes
Materials
- Vinyl Siding
- Foundation: Slab
- Roof: Asphalt Shingle
Condition
- New construction: No
- Year built: 2019
Utilities & green energy
- Sewer: City/County
- Water: City/County
Community & HOA
Community
- Subdivision: Woodlands At Western Branch
HOA
- Has HOA: Yes
- Amenities included: Landscaping, Pool, Trash, Water
- Second HOA fee: $299 monthly
Location
- Region: Chesapeake
Financial & listing details
- Price per square foot: $207/sqft
- Tax assessed value: $266,300
- Annual tax amount: $2,689
- Date on market: 8/27/2026
Estimated market value
$280,600
$267,000 - $295,000
$2,195/mo
Price history
Price history is unavailable.
Public tax history
| Year | Property taxes | Tax assessment |
|---|---|---|
| 2025 | $2,690 -3.3% | $266,300 -3.3% |
| 2024 | $2,781 -1.6% | $275,300 -1.6% |
| 2023 | $2,825 -0.2% | $279,700 +3.8% |
| 2022 | $2,830 +21.7% | $269,500 +21.7% |
| 2021 | $2,326 | $221,500 +13.7% |
| 2020 | -- | $194,800 |
| 2019 | $2,045 | $194,800 |
Find assessor info on the county website
Monthly payment
Est. payment
Payment breakdown
Explore the cost of this home by adjusting the details. Changes won't be saved.Climate risks
Neighborhood: Western Branch North
Nearby schools
Schools provided by the listing agent
- Elementary: Western Branch Primary
- Middle: Western Branch Middle
- High: Western Branch
Source: REIN Inc.. This data may not be complete. We recommend contacting the local school district to confirm school assignments for this home.
Similar homes
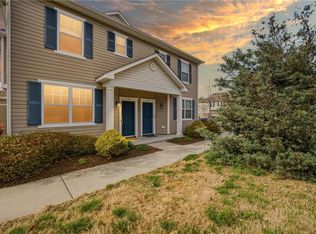
- $284,0002 bd3 ba1.3k sqft2806 Baldwin Dr, Chesapeake, VA 23321For Sale
 MLS ID #10643295, Michelle Helmsderfer. REIN Inc.
 - $284,9002 bd2 ba1.7k sqft602 Sawgrass Ln #6, Portsmouth, VA 23703For Sale
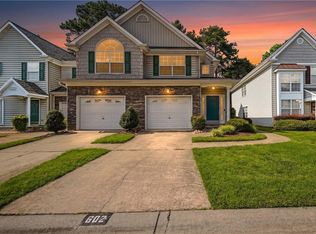 MLS ID #10650791, Eddie Gerardo-Ferrer. REIN Inc.
 - $317,0003 bd3 ba1.7k sqft5254 Moreland Street #268, Suffolk, VA 23435For Sale
 MLS ID #10648896, Kim Finley. REIN Inc.
 - $199,9002 bd3 ba1k sqft3830 New River Reach APT B, Portsmouth, VA 23703For Sale
 MLS ID #10650562, Lisa Sinibaldi. REIN Inc.
