THIS IS IT! YOUR WAIT IS OVER! Not only located on a larger than average corner lot and on a culdesac street, this well-loved 3 bedroom 2.5 bath end unit townhome possessing lots of natural light along with a spacious backyard surrounded by privacy fence, checks all of the boxes! Updated and move-in ready! Updated kitchen boasts granite counters, stainless steel appliances, and custom accent wall with wainscoating along with pantry just to add even more storage! Newer LVP on the first floor and newer carpet upstairs! Custom board and batten in one of the three graciously sized bedrooms! The primary suite delivers a fabulous updated custom tile surround shower along with a perfectly sized vanity! Being located in a community offering multiple professionally maintained common grounds with sidewalks, parks, playgrounds, and lake delivering breaths of fresh air makes it easy to enjoy and appreciate that you do not have to do a thing to maintain it! Don't forget the location! Easy access to I64, shopping, dining, entertainment, etc! This home has it all!!!
For sale
$289,900
1923 Devonwood Cmn, Chesapeake, VA 23320
3beds
1,252sqft
Townhouse
Built in 1985
4,181 Square Feet Lot
$291,800 Zestimate®
$232/sqft
$31/mo HOA
What's special
- 17 days
- 1,236
- 88
Likely to sell faster than
Zillow last checked:
Listing updated:
Listed by:
Anne Asercion,
Swell Real Estate Co 757-216-9222
Source: REIN Inc.,MLS#: 10649319
Facts & features
Interior
Bedrooms & bathrooms
- Bedrooms: 3
- Bathrooms: 3
- Full bathrooms: 2
- 1/2 bathrooms: 1
Rooms
- Room types: Attic, PBR with Bath, Utility Closet
Heating
- Heat Pump
Cooling
- Central Air
Appliances
- Included: Dishwasher, Disposal, Electric Range, Refrigerator, Electric Water Heater
Features
- Ceiling Fan(s), Pantry
- Flooring: Laminate/LVP
- Windows: Window Treatments
- Attic: Scuttle
- Number of fireplaces: 1
- Fireplace features: Wood Burning
Interior area
- Total interior livable area: 1,252 sqft
Property
Parking
- Total spaces: 2
- Parking features: 2 Space, Driveway, On Street
- Has uncovered spaces: Yes
Features
- Stories: 2
- Patio & porch: Deck
- Pool features: None
- Fencing: Back Yard,Privacy,Wood,Fenced
- Waterfront features: Not Waterfront
- Frontage length: 54.36
Lot
- Size: 4,181 Square Feet
- Dimensions: 84.2 x 54.36
- Features: Corner, Cul-De-Sac
Details
- Parcel number: 0283004000780
- Zoning: PUD
Construction
Type & style
- Home type: Townhouse
- Property subtype: Townhouse
- Attached to another structure: Yes
Materials
- Brick, Vinyl Siding
- Foundation: Slab
- Roof: Asphalt Shingle
Condition
- New construction: No
- Year built: 1985
Utilities & green energy
- Sewer: City/County
- Water: City/County
Community & HOA
Community
- Subdivision: Woodgate Commons
HOA
- Has HOA: Yes
- Amenities included: Landscaping, Playground
- HOA fee: $31 monthly
Location
- Region: Chesapeake
Financial & listing details
- Price per square foot: $232/sqft
- Tax assessed value: $261,500
- Annual tax amount: $2,641
- Date on market: 8/15/2026
Estimated market value
$291,800
$277,000 - $306,000
$2,236/mo
Price history
Price history is unavailable.
Public tax history
| Year | Property taxes | Tax assessment |
|---|---|---|
| 2025 | $2,641 +5.5% | $261,500 +5.5% |
| 2024 | $2,504 +9.5% | $247,900 +9.5% |
| 2023 | $2,286 +9.3% | $226,300 +13.7% |
| 2022 | $2,091 +14.2% | $199,100 +14.2% |
| 2021 | $1,831 | $174,400 +1.8% |
| 2020 | -- | $171,400 +2.5% |
| 2019 | $1,757 +18% | $167,300 +2.6% |
| 2018 | $1,489 -5.8% | $163,100 +8.4% |
| 2017 | $1,580 +1.9% | $150,500 +1.9% |
| 2016 | $1,551 | $147,700 |
| 2015 | $1,551 | $147,700 +4.2% |
| 2014 | $1,551 -0.2% | $141,800 -4.2% |
| 2013 | $1,554 +3.1% | $148,000 +3.1% |
| 2012 | $1,508 -6.1% | $143,600 -6.1% |
| 2011 | $1,607 -8.2% | $153,000 -8.2% |
| 2010 | $1,749 -4.5% | $166,600 -4.5% |
| 2009 | $1,831 | $174,400 |
| 2008 | $1,831 -0.4% | $174,400 +0.6% |
| 2007 | $1,838 +14.8% | $173,400 +20.2% |
| 2006 | $1,601 +60.1% | $144,200 +84.6% |
| 2004 | $1,000 +4.6% | $78,100 +4.6% |
| 2003 | $956 +4.5% | $74,700 +4.5% |
| 2002 | $915 +3.3% | $71,500 +3.3% |
| 2001 | $886 | $69,200 |
Find assessor info on the county website
Monthly payment
Est. payment
Payment breakdown
Explore the cost of this home by adjusting the details. Changes won't be saved.Climate risks
Neighborhood: Greenbrier East
Nearby schools
Schools provided by the listing agent
- Elementary: Greenbrier Intermediate
- Middle: Greenbrier Middle
- High: Indian River
Source: REIN Inc.. This data may not be complete. We recommend contacting the local school district to confirm school assignments for this home.

Similar homes
- $290,0003 bd2 ba1.2k sqft1940 Woodgate Arch #A, Chesapeake, VA 23320For Sale
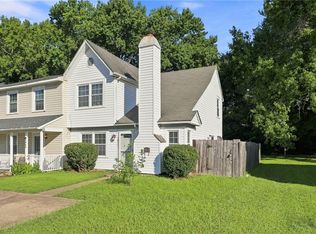 MLS ID #10650616, Melissa Gates. REIN Inc.
 - $280,0003 bd2 ba1.1k sqft1920 Devonwood Cmn, Chesapeake, VA 23320For Sale
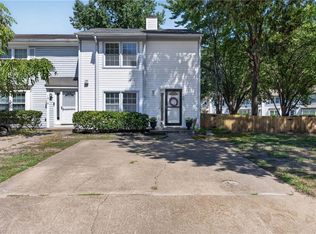 MLS ID #10650367, Marjorie Worley. REIN Inc.
 - $285,0003 bd2 ba1.1k sqft1908 Devonwood Cmn, Chesapeake, VA 23320For Sale
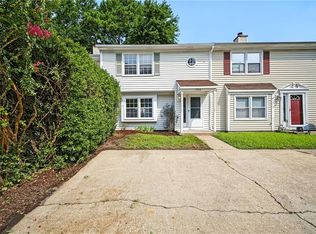 MLS ID #10646402, Laura McGuire. REIN Inc.
 - $280,0003 bd3 ba1.4k sqft1813 Candlelight Dr, Chesapeake, VA 23325For Sale
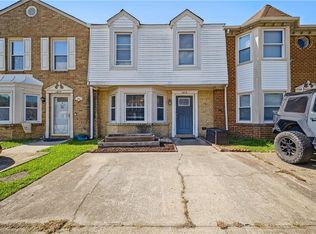 MLS ID #10650752, Kenneth Lindsey. REIN Inc.
