Well maintained townhouse in Chesapeake's Woodgate Commons community. 3-bedroom, 1.5 baths townhouse with extra natural light that only an end unit can provide! Large primary bedroom with walk-in closet. Freshly painted throughout. Fenced backyard with new deck 2026. Large storage shed with electric and playhouse to convey. Ideally located near restaurants, shopping, interstate access, military bases, and a nearby golf course, this home offers both convenience and value.
For sale
$280,000
1920 Devonwood Cmn, Chesapeake, VA 23320
3beds
1,184sqft
Townhouse
Built in 1985
-- sqft lot
$281,500 Zestimate®
$236/sqft
$31/mo HOA
What's special
Fenced backyardFreshly painted throughoutNew deckPlayhouse to convey
- 8 days
- 584
- 40
Likely to sell faster than
Zillow last checked:
Listing updated:
Listed by:
Marjorie Worley,
The Real Estate Group 757-961-9090,
Holly Long,
The Real Estate Group
Source: REIN Inc.,MLS#: 10650367
Facts & features
Interior
Bedrooms & bathrooms
- Bedrooms: 3
- Bathrooms: 2
- Full bathrooms: 1
- 1/2 bathrooms: 1
Rooms
- Room types: Utility Closet
Heating
- Heat Pump, Programmable Thermostat
Cooling
- Heat Pump
Appliances
- Included: Dishwasher, Disposal, Microwave, Electric Range, Refrigerator, Electric Water Heater
- Laundry: Dryer Hookup, Washer Hookup
Features
- Ceiling Fan(s), Entrance Foyer, Pantry
- Flooring: Carpet, Ceramic Tile, Vinyl
- Attic: Scuttle,Walk-In
- Number of fireplaces: 1
- Fireplace features: Wood Burning
- Common walls with other units/homes: Corner Unit,End Unit
Interior area
- Total interior livable area: 1,184 sqft
Property
Parking
- Total spaces: 2
- Parking features: 2 Space, Off Street, Driveway
- Has uncovered spaces: Yes
Features
- Stories: 2
- Patio & porch: Deck
- Pool features: None
- Fencing: Back Yard,Wood,Fenced
- Waterfront features: Not Waterfront
Lot
- Features: Corner
Details
- Parcel number: 0283004001000
- Zoning: RES
Construction
Type & style
- Home type: Townhouse
- Property subtype: Townhouse
- Attached to another structure: Yes
Materials
- Vinyl Siding
- Foundation: Slab
- Roof: Asphalt Shingle
Condition
- New construction: No
- Year built: 1985
Utilities & green energy
- Sewer: City/County
- Water: City/County
- Utilities for property: Cable Hookup
Community & HOA
Community
- Security: Security System
- Subdivision: Woodgate Commons
HOA
- Has HOA: Yes
- Amenities included: Landscaping, Playground
- HOA fee: $31 monthly
Location
- Region: Chesapeake
Financial & listing details
- Price per square foot: $236/sqft
- Tax assessed value: $233,200
- Annual tax amount: $2,450
- Date on market: 8/21/2026
Estimated market value
$281,500
$267,000 - $296,000
$1,976/mo
Price history
Price history is unavailable.
Public tax history
| Year | Property taxes | Tax assessment |
|---|---|---|
| 2025 | $2,355 +6.1% | $233,200 +6.1% |
| 2024 | $2,220 +10.6% | $219,800 +10.6% |
| 2023 | $2,007 +9.2% | $198,700 +13.5% |
| 2022 | $1,839 +15% | $175,100 +15% |
| 2021 | $1,598 | $152,200 +0.9% |
| 2020 | -- | $150,900 +2.3% |
| 2019 | $1,549 +9.3% | $147,500 +2.4% |
| 2018 | $1,416 -1.7% | $144,000 +4.9% |
| 2017 | $1,442 +1.8% | $137,300 +1.8% |
| 2016 | $1,416 | $134,900 |
| 2015 | $1,416 | $134,900 |
| 2014 | $1,416 -4.1% | $134,900 -4.1% |
| 2013 | $1,476 +3% | $140,600 +3% |
| 2012 | $1,433 -6.3% | $136,500 -6.3% |
| 2011 | $1,529 -7.9% | $145,600 -7.9% |
| 2010 | $1,660 -4.6% | $158,100 -4.6% |
| 2009 | $1,740 | $165,700 |
| 2008 | $1,740 -0.3% | $165,700 +0.6% |
| 2007 | $1,746 +15.1% | $164,700 +20.5% |
| 2006 | $1,517 +59.5% | $136,700 +84% |
| 2004 | $951 +4.8% | $74,300 +4.8% |
| 2003 | $908 +4.6% | $70,900 +4.6% |
| 2002 | $868 +3.2% | $67,800 +3.2% |
| 2001 | $841 | $65,700 |
Find assessor info on the county website
Monthly payment
Est. payment
Payment breakdown
Explore the cost of this home by adjusting the details. Changes won't be saved.Climate risks
Neighborhood: Greenbrier East
Nearby schools
Schools provided by the listing agent
- Elementary: Greenbrier Primary
- Middle: Greenbrier Middle
- High: Indian River
Source: REIN Inc.. This data may not be complete. We recommend contacting the local school district to confirm school assignments for this home.


Similar homes
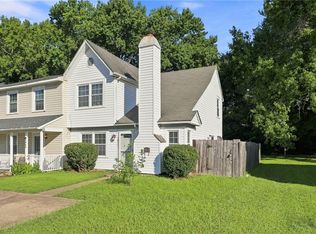
- $290,0003 bd2 ba1.2k sqft1940 Woodgate Arch #A, Chesapeake, VA 23320For Sale
 MLS ID #10650616, Melissa Gates. REIN Inc.
 - $267,5002 bd3 ba1k sqft1974 Woodgate Arch, Chesapeake, VA 23320For Sale
 MLS ID #10650836, Kathryn Sharpe. REIN Inc.
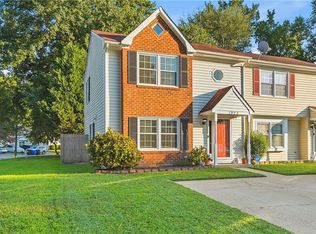
 - $289,9003 bd3 ba1.2k sqft1923 Devonwood Cmn, Chesapeake, VA 23320For Sale
 MLS ID #10649319, Anne Asercion. REIN Inc.
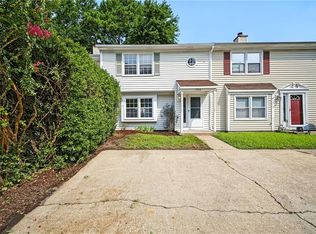
 - $285,0003 bd2 ba1.1k sqft1908 Devonwood Cmn, Chesapeake, VA 23320For Sale
 MLS ID #10646402, Laura McGuire. REIN Inc.
