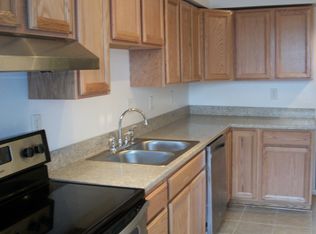
Welcome home to easy coastal living! Conveniently located just 7 to 13 minutes from Naval Station Norfolk, 11 to 15 minutes from Norfolk International Airport, and less than 5 minutes from Ocean View Beach, this beautifully maintained condo offers the perfect blend of comfort and convenience.Inside, you’ll find recent kitchen upgrades, thoughtful improvements throughout, a private balcony, and a bright, inviting layout that’s perfect for everyday living. Major updates include a newer water heater and a roof that’s less than five years old, giving peace of mind for years to come.Whether you’re a first-time buyer, looking to downsize, or searching for the perfect addition to your investment portfolio, this home checks all the boxes. Enjoy two assigned parking spaces plus ample additional parking for guests.Cute, convenient, and move-in ready. This one is truly a gem. Schedule your tour today!
For sale
$205,000
8530 Tidewater Dr APT 204, Norfolk, VA 23503
2beds
1,080sqft
:
Get pre-qualified$1,585/mo
Condominium
Built in 1983
-- sqft lot
$203,800 Zestimate®
$190/sqft
$202/mo HOA
What's special
Private balconyBright inviting layoutRecent kitchen upgrades
- 22 days |
- 213 |
- 18 |
Zillow last checked:
Listing updated:
Listed by:
Shaliese Blades,
KW Coastal Chesapeake Virginia 757-361-0106
Source: REIN Inc.,MLS#: 10643122
Facts & features
Interior
Bedrooms & bathrooms
- Bedrooms: 2
- Bathrooms: 2
- Full bathrooms: 2
Rooms
- Room types: 1st Floor BR, Utility Closet
Heating
- Electric, Forced Air
Cooling
- Central Air
Appliances
- Included: Dishwasher, Dryer, Microwave, Electric Range, Refrigerator, Washer, Electric Water Heater
Features
- Walk-In Closet(s), Ceiling Fan(s)
- Flooring: Laminate/LVP, Vinyl
- Has fireplace: No
Interior area
- Total interior livable area: 1,080 sqft
Property
Parking
- Total spaces: 1
- Parking features: 1 Space, Assigned, Parking Lot
Features
- Levels: One
- Stories: 1
- Exterior features: Balcony
- Pool features: None
- Fencing: None
- Waterfront features: Not Waterfront
Details
- Parcel number: 39822203
Construction
Type & style
- Home type: Condo
- Architectural style: Contemp
- Property subtype: Condominium
- Attached to another structure: Yes
Materials
- Wood Siding
- Foundation: Other, Slab
- Roof: Asphalt Shingle
Condition
- New construction: No
- Year built: 1983
Utilities & green energy
- Sewer: City/County
- Water: City/County
Community & HOA
Community
- Subdivision: Colonial Heights
HOA
- Has HOA: Yes
- Amenities included: Landscaping, Trash
- Second HOA fee: $202 monthly
Location
- Region: Norfolk
Financial & listing details
- Price per square foot: $190/sqft
- Tax assessed value: $130,900
- Annual tax amount: $1,669
- Date on market: 7/8/2026
Estimated market value
$203,800
$194,000 - $214,000
$1,970/mo
Price history
Price history is unavailable.
Public tax history
| Year | Property taxes | Tax assessment |
|---|---|---|
| 2025 | $1,610 +3.6% | $130,900 +3.6% |
| 2024 | $1,555 +11.3% | $126,400 +13.1% |
| 2023 | $1,398 +13.7% | $111,800 +13.7% |
| 2022 | $1,229 +0.2% | $98,300 +0.2% |
| 2021 | $1,226 +5.8% | $98,100 +5.8% |
| 2020 | $1,159 -2.5% | $92,700 -2.5% |
| 2019 | $1,189 +6.3% | $95,100 +6.3% |
| 2018 | $1,119 -0.7% | $89,500 |
| 2017 | $1,127 | $89,500 -12.6% |
| 2016 | $1,127 -2.6% | $102,400 |
| 2015 | $1,157 | $102,400 |
| 2014 | $1,157 | $102,400 |
| 2013 | -- | $102,400 |
| 2012 | -- | $102,400 -9.6% |
| 2011 | -- | $113,300 -8.3% |
| 2010 | -- | $123,500 |
| 2009 | -- | $123,500 +7% |
| 2008 | -- | $115,400 +23% |
| 2007 | -- | $93,800 +18.3% |
| 2006 | -- | $79,300 +36.7% |
| 2005 | -- | $58,000 +2.5% |
| 2004 | -- | $56,600 +4.2% |
| 2003 | -- | $54,300 -3.2% |
| 2002 | -- | $56,100 |
| 2001 | -- | $56,100 +0.1% |
| 2000 | -- | $56,040 |
Find assessor info on the county website
Monthly payment
Est. payment
Payment breakdown
Explore the cost of this home by adjusting the details. Changes won't be saved.Climate risks
Neighborhood: Hyde Park
Nearby schools
GreatSchools rating
- 7/10Mary Calcott Elementary SchoolGrades: PK-5Distance: 0.5 mi
- 3/10Northside Middle SchoolGrades: 6-8Distance: 0.7 mi
- 2/10Granby High SchoolGrades: 9-12Distance: 2.1 mi
Schools provided by the listing agent
- Elementary: Mary Calcott Elementary
- Middle: Northside Middle School
- High: Granby
Source: REIN Inc.. This data may not be complete. We recommend contacting the local school district to confirm school assignments for this home.
- $155,5002 bd2 ba1k sqft8530 Tidewater Dr APT 102, Norfolk, VA 23503Off Market
- $135,0002 bd2 ba1.2k sqft8530 Tidewater Dr APT 103, Norfolk, VA 23503Sold
- $186,2002 bd2 ba1k sqft8530 Tidewater Dr APT 108, Norfolk, VA 23503Off Market

- $156,3002 bd2 ba1k sqft8530 Tidewater Dr APT 109, Norfolk, VA 23503Off Market
- $161,3002 bd2 ba1k sqft8530 Tidewater Dr APT 302, Norfolk, VA 23503Off Market
- $182,8002 bd2 ba1k sqft8530 Tidewater Dr APT 304, Norfolk, VA 23503Off Market
- $194,5002 bd2 ba1k sqft8530 Tidewater Dr APT 305, Norfolk, VA 23503Sold
- $168,0002 bd2 ba1k sqft8530 Tidewater Dr APT 207, Norfolk, VA 23503Off Market
- $70,0002 bd2 ba1k sqft8530 Tidewater Dr APT 104, Norfolk, VA 23503Sold
A local agent can set up tours, give advice and negotiate with sellers.
Similar homes
- $210,0002 bd2 ba1k sqft8530 Tidewater Dr APT 314, Norfolk, VA 23503For Sale
 MLS ID #10639383, Daizia Williams. REIN Inc.
 - $175,0002 bd2 ba1.1k sqftBayview West Condominium, Norfolk, VA 23503For Sale
 MLS ID #11793072, Erin Ward, HRVA Homes- LPT Network Realty. My State MLS
 - $218,0002 bd2 ba976 sqft245 W Ocean View Ave APT 102, Norfolk, VA 23503For Sale
 MLS ID #10638224, Crystal Jacques. REIN Inc.
 - $217,5002 bd2 ba1k sqft256 Portview Ave #D-2, Norfolk, VA 23503For Sale
 MLS ID #10634917, Cathleen Asercion. REIN Inc.
 - $190,0002 bd3 ba1k sqft225 A View Ave APT 202, Norfolk, VA 23503For SaleMLS ID #10645598, Ava Ighanian. REIN Inc.
- $--3 bd2 ba1k sqft419 Draper Dr, Norfolk, VA 23505AuctionAuction.com 2
- $194,9502 bd2 ba1k sqft410 Delaware Ave APT 204, Norfolk, VA 23508For SaleMLS ID #10641275, Crystal Lance. REIN Inc.
- $205,0003 bd2 ba1k sqft6104 Bradford Dr Unit B, Suffolk, VA 23435For SaleMLS ID #10645925, Jonathan Frank. REIN Inc.
- $255,0002 bd2 ba1k sqft1326 W Ocean View Ave APT F, Norfolk, VA 23503For SaleMLS ID #10643840, Ben Mills. REIN Inc.
- $199,9002 bd1 ba816 sqft9532 5th Bay St APT A, Norfolk, VA 23518For SaleMLS ID #10641481, Lisa Sinibaldi. REIN Inc.
- $205,0002 bd2 ba1.1k sqft414 Delaware Ave APT 220, Norfolk, VA 23508For SaleMLS ID #10645825, James Davis. REIN Inc.
- $219,9002 bd2 ba1k sqft203 Westover Ave APT 103, Norfolk, VA 23507For SaleMLS ID #10640575, Courtney Myers. REIN Inc.
- $249,9002 bd2 ba957 sqft2246 E Ocean View Ave APT 304, Norfolk, VA 23518For SaleMLS ID #10641939, Dakota Bush. REIN Inc.
- $204,0002 bd2 ba837 sqft4724 Goldeneye Ct, Virginia Beach, VA 23462For SaleMLS ID #10644811, Stephanie Kelly. REIN Inc.
- $195,0002 bd3 ba1k sqft3807 Banister River Reach #D, Portsmouth, VA 23703For SaleMLS ID #10638162, Sue DeValdes. REIN Inc.
- $210,0002 bd2 ba1.1k sqft717 Inlet Quay APT H, Chesapeake, VA 23320For SaleMLS ID #10638211, Danielle Morse. REIN Inc.
- $225,0002 bd2 ba1.1k sqft1323 Destination Ln, Virginia Beach, VA 23454For SaleMLS ID #10643533, John Christian. REIN Inc.
- $225,0003 bd2 ba968 sqft809 Lexington St, Norfolk, VA 23504For SaleMLS ID #10627736, Jennifer Post. REIN Inc.
- $192,5002 bd2 ba1k sqft3423 Norfeld Ct, Virginia Beach, VA 23453For SaleMLS ID #10637022, Ellen Davina Hughes. REIN Inc.
- $220,0002 bd2 ba1.1k sqft1368 Ivywood Rd, Virginia Beach, VA 23453For SaleMLS ID #10642533, Fabiola Medina. REIN Inc.
