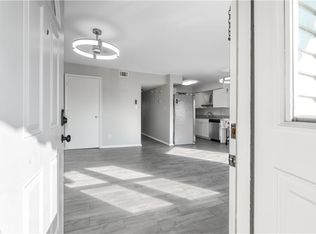
Welcome to coastal living in Ocean View! This bright 2-bedroom, 2-bath condo (~1,000 sq ft) features an open floor plan with an updated galley-style kitchen, black granite counters, and stainless steel appliances. The spacious living room includes a wood-burning fireplace—perfect for cozy winter nights—or simply enjoy the relaxed coastal vibe year-round. Located in the intimate Roland Bay complex with deeded private beach access (on the left rear corner facing beach), This home offers the beach lifestyle without the bayfront price tag. Enjoy covered/reserved parking and low-maintenance living; Dues cover flood & master hazard insurance, trash, landscaping, and exterior security. Convenient to Naval Station Norfolk, local favorites like Willoughby Fish House, and easy access to Downtown Norfolk & Hampton. Ideal as a primary home, second home, or investment. Schedule your showing today! (no sign on property) #D located on right rear of building, 1st floor. :)
For sale
$248,500
1326 W Ocean View Ave APT D, Norfolk, VA 23503
2beds
1,000sqft
Condominium
Built in 1982
-- sqft lot
$246,600 Zestimate®
$249/sqft
$437/mo HOA
What's special
Wood-burning fireplaceRelaxed coastal vibeOpen floor planDeeded private beach accessIntimate roland bay complexBlack granite countersUpdated galley-style kitchen
- 14 days
- 349
- 17
Zillow last checked:
Listing updated:
Listed by:
Glen Kovacs,
Bayview Realty 757-588-3000
Source: REIN Inc.,MLS#: 10649782
Facts & features
Interior
Bedrooms & bathrooms
- Bedrooms: 2
- Bathrooms: 2
- Full bathrooms: 2
Rooms
- Room types: 1st Floor Primary BR, Assigned Storage, Breakfast Area, PBR with Bath, Utility Closet
Primary bedroom
- Level: First
- Dimensions: 12x15
Bedroom
- Level: First
- Dimensions: 12x12
Full bathroom
- Level: First
- Dimensions: 5x8.5
Dining room
- Level: First
- Dimensions: 10x11
Kitchen
- Level: First
- Dimensions: 9x10
Living room
- Level: First
- Dimensions: 15x15
Heating
- Heat Pump
Cooling
- Central Air
Appliances
- Included: Dishwasher, Disposal, Dryer, Microwave, Electric Range, Refrigerator, Washer, Electric Water Heater
Features
- Ceiling Fan(s)
- Flooring: Carpet, Ceramic Tile, Wood
- Windows: Window Treatments
- Number of fireplaces: 1
- Fireplace features: Wood Burning
Interior area
- Total interior livable area: 1,000 sqft
Property
Parking
- Parking features: Assigned, Covered
Features
- Levels: One
- Stories: 1
- Pool features: None
- Fencing: None
- Has view: Yes
- View description: Bay, Beach
- Has water view: Yes
- Water view: Bay,Beach
- Waterfront features: Not Waterfront
- Frontage length: 100
Details
- Parcel number: 31955565
Construction
Type & style
- Home type: Condo
- Property subtype: Condominium
- Attached to another structure: Yes
Materials
- Vinyl Siding
- Foundation: Pile
- Roof: Asphalt Shingle
Condition
- New construction: No
- Year built: 1982
Utilities & green energy
- Sewer: City/County
- Water: City/County
- Utilities for property: Cable Hookup
Community & HOA
Community
- Subdivision: Willoughby Beach
HOA
- Has HOA: No
- Second HOA fee: $437 monthly
Location
- Region: Norfolk
Financial & listing details
- Price per square foot: $249/sqft
- Tax assessed value: $213,500
- Annual tax amount: $2,626
- Date on market: 8/19/2026
Estimated market value
$246,600
$234,000 - $259,000
$1,944/mo
Price history
Price history is unavailable.
Public tax history
| Year | Property taxes | Tax assessment |
|---|---|---|
| 2025 | $2,626 -2.2% | $213,500 -2.2% |
| 2024 | $2,686 +12.2% | $218,400 +14% |
| 2023 | $2,394 +20.2% | $191,500 +20.2% |
| 2022 | $1,991 +4.7% | $159,300 +4.7% |
| 2021 | $1,903 +8.8% | $152,200 +8.8% |
| 2020 | $1,749 -2.5% | $139,900 -2.5% |
| 2019 | $1,794 +0.9% | $143,500 +0.9% |
| 2018 | $1,778 +8.7% | $142,200 |
| 2017 | $1,635 | $142,200 -9.3% |
| 2016 | $1,635 +30% | $156,800 |
| 2015 | $1,258 | $156,800 |
| 2014 | $1,258 | $156,800 |
| 2013 | -- | $156,800 |
| 2012 | -- | $156,800 -12% |
| 2011 | -- | $178,100 -13.1% |
| 2010 | -- | $205,000 -5.2% |
| 2009 | -- | $216,200 |
| 2008 | -- | $216,200 |
| 2007 | -- | $216,200 +36.7% |
| 2006 | -- | $158,100 +15.8% |
| 2005 | -- | $136,500 +67.5% |
| 2004 | -- | $81,500 +14.8% |
| 2003 | -- | $71,000 +21.4% |
| 2002 | -- | $58,500 -0.1% |
| 2001 | -- | $58,570 |
| 2000 | -- | $58,570 |
Find assessor info on the county website
Monthly payment
Est. payment
Payment breakdown
Explore the cost of this home by adjusting the details. Changes won't be saved.Climate risks
Neighborhood: Willoughby
Nearby schools
Schools provided by the listing agent
- Elementary: Ocean View Elementary
- Middle: Northside Middle School
- High: Granby
Source: REIN Inc.. This data may not be complete. We recommend contacting the local school district to confirm school assignments for this home.
- $215,0002 bd1 ba959 sqft1326 W Ocean View Ave APT A, Norfolk, VA 23503For Sale

- $233,5002 bd1 ba959 sqft1326 W Ocean View Ave APT I, Norfolk, VA 23503Off Market

- $232,7002 bd1 ba959 sqft1326 W Ocean View Ave APT H, Norfolk, VA 23503Off Market
- $244,1502 bd2 ba1.1k sqft1326 W Ocean View Ave APT B, Norfolk, VA 23503Sold
Similar homes
- $245,0002 bd2 ba1k sqft867 Little Bay Ave APT 5, Norfolk, VA 23503For Sale
 MLS ID #10650796, Jeremiah Burns. REIN Inc.
 - $250,0002 bd2 ba1k sqft1326 W Ocean View Ave APT F, Norfolk, VA 23503For Sale
 MLS ID #10643840, Ben Mills. REIN Inc.
 - $245,0002 bd2 ba1k sqft869 Little Bay Ave APT 2, Norfolk, VA 23503For Sale
 MLS ID #10649906, Kristen Sessions. REIN Inc.
 - $215,0002 bd1 ba959 sqft1326 W Ocean View Ave APT A, Norfolk, VA 23503For SaleMLS ID #10649070, Geoffrey Whiteside. REIN Inc.
