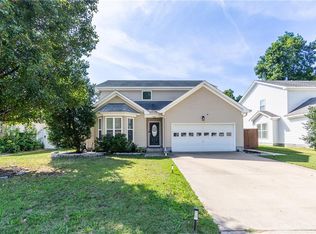
Seller offering 12 month home warranty to buyer. Lender offering 1% lender credit when using Homespire home loan to purchase home. BEAUTIFUL DETACHED and updated home in Western Branch Commons offering over 2,000 sq ft, 3 bedrooms and 2.5 baths. Features include a converted garage providing additional living space, a cozy fireplace, new flooring, newer appliances and water heater, and updated electrical. Enjoy the gorgeous backyard with two patio areas, including a brick paver patio and a deck with bench seating. A great combination of updated features, versatile living space and inviting outdoor areas.
For sale
$399,000
3023 Big Bend Dr, Chesapeake, VA 23321
3beds
2,093sqft
Condominium
Built in 1998
-- sqft lot
$398,700 Zestimate®
$191/sqft
$147/mo HOA
What's special
Cozy fireplaceBrick paver patioVersatile living spaceGorgeous backyardTwo patio areasNew flooringInviting outdoor areas
- 10 days
- 329
- 44
Zillow last checked:
Listing updated:
Listed by:
Shannon Limbaugh,
North End Realty Group 757-349-6683
Source: REIN Inc.,MLS#: 10659477
Facts & features
Interior
Bedrooms & bathrooms
- Bedrooms: 3
- Bathrooms: 3
- Full bathrooms: 2
- 1/2 bathrooms: 1
Rooms
- Room types: Attic, Breakfast Area, PBR with Bath, Utility Closet
Heating
- Forced Air, Natural Gas
Cooling
- Central Air
Appliances
- Included: Dishwasher, Disposal, Microwave, Electric Range, Refrigerator, Gas Water Heater
- Laundry: Dryer Hookup, Washer Hookup
Features
- Cathedral Ceiling(s), Walk-In Closet(s), Ceiling Fan(s), Entrance Foyer, Pantry
- Flooring: Carpet, Ceramic Tile, Vinyl
- Windows: Window Treatments
- Number of fireplaces: 1
- Fireplace features: Fireplace Gas-natural
Interior area
- Total interior livable area: 2,093 sqft
Property
Parking
- Total spaces: 2
- Parking features: 2 Space, Converted Garage, Off Street, Driveway
- Has garage: Yes
- Has uncovered spaces: Yes
Features
- Levels: Two
- Stories: 2
- Pool features: None
- Has spa: Yes
- Spa features: Bath
- Fencing: Back Yard,Privacy,Wood,Fenced
- Waterfront features: Not Waterfront
Lot
- Size: 5,662 Square Feet
Details
- Parcel number: 0094002000250
- Zoning: RMF1
Construction
Type & style
- Home type: Condo
- Architectural style: Contemp
- Property subtype: Condominium
Materials
- Vinyl Siding
- Foundation: Slab
- Roof: Asphalt Shingle
Condition
- New construction: No
- Year built: 1998
Utilities & green energy
- Sewer: City/County
- Water: City/County
- Utilities for property: Cable Hookup
Community & HOA
Community
- Subdivision: Western Branch
HOA
- Has HOA: Yes
- Amenities included: Landscaping, Playground, Trash
- Second HOA fee: $147 monthly
Location
- Region: Chesapeake
Financial & listing details
- Price per square foot: $191/sqft
- Tax assessed value: $379,100
- Annual tax amount: $3,742
- Date on market: 10/27/2026
Estimated market value
$398,700
$379,000 - $419,000
$2,445/mo
Price history
Price history is unavailable.
Public tax history
| Year | Property taxes | Tax assessment |
|---|---|---|
| 2025 | $3,829 +3.4% | $379,100 +3.4% |
| 2024 | $3,702 +14.1% | $366,500 +14.1% |
| 2023 | $3,244 +3% | $321,200 +7.1% |
| 2022 | $3,149 +9.1% | $299,900 +9.1% |
| 2021 | $2,888 | $275,000 +13% |
| 2020 | -- | $243,400 |
| 2019 | $2,556 +5.5% | $243,400 -2.1% |
| 2018 | $2,422 -8.1% | $248,600 -1% |
| 2017 | $2,637 +4.6% | $251,100 +4.6% |
| 2016 | $2,520 +4% | $240,000 +4% |
| 2015 | $2,422 | $230,700 |
| 2014 | $2,422 +0% | $230,700 |
| 2013 | $2,422 | $230,700 |
| 2012 | $2,422 -2.4% | $230,700 -2.4% |
| 2011 | $2,482 -0.8% | $236,400 -0.8% |
| 2010 | $2,502 -2.2% | $238,300 -2.2% |
| 2009 | $2,558 | $243,600 |
| 2008 | $2,558 -0.5% | $243,600 +0.5% |
| 2007 | $2,571 +5.8% | $242,500 +10.8% |
| 2006 | $2,429 +29.9% | $218,800 +49.8% |
| 2004 | $1,870 +4.7% | $146,100 +4.7% |
| 2003 | $1,787 +5.8% | $139,600 +5.8% |
| 2002 | $1,690 +5.3% | $132,000 +5.3% |
| 2001 | $1,604 | $125,300 |
Find assessor info on the county website
Monthly payment
Est. payment
Payment breakdown
Explore the cost of this home by adjusting the details. Changes won't be saved.Climate risks
Neighborhood: Western Branch North
Nearby schools
Schools provided by the listing agent
- Elementary: Western Branch Primary
- Middle: Western Branch Middle
- High: Western Branch
Source: REIN Inc.. This data may not be complete. We recommend contacting the local school district to confirm school assignments for this home.


Similar homes
- $399,9004 bd3 ba2k sqft1009 Nicklaus Dr, Suffolk, VA 23435For Sale
 MLS ID #10658220, Craig Boyer. REIN Inc.
- $435,0004 bd3 ba2.1k sqft5207 Pughsville Rd, Chesapeake, VA 23321For Sale
 MLS ID #10654524, Melissa Guevara. REIN Inc.
- $315,0003 bd3 ba1.6k sqft6729 Hampton Roads Pkwy Unit D, Suffolk, VA 23435For Sale
 MLS ID #10660187, Christina Miller. REIN Inc.
- $480,0004 bd3 ba2.3k sqft5108 Queen St, Chesapeake, VA 23321For Sale
 MLS ID #10656655, Frank Lloyd. REIN Inc.
