Step inside this inviting 3-bedroom Chesapeake home offering plenty of space both inside and out! The first floor welcomes you with a bright, open layout that brings the living, dining, and kitchen areas together, making the space great for everyday living and entertaining. The kitchen is equipped with abundant cabinetry, ample counter space, a large pantry, and a convenient breakfast bar. Laminate flooring flows throughout the main level, which also includes a half bath for guests.The second floor features two comfortable secondary bedrooms, a full hall bath, and a conveniently located laundry room. The spacious primary suite stands out with its walk-in closet and private en-suite bathroom. Out back, a fully fenced yard and patio provide the perfect setup for cookouts, gatherings, or relaxing outdoors. An attached one-car garage and oversized driveway offer additional parking and storage. All of this in a convenient Chesapeake location just minutes from Greenbrier?s shopping, restaurants, entertainment, and everyday essentials! Solars will be paid off at closing.
For sale
Price cut: $20K (9/21)
$365,000
2130 Lockard Ave, Chesapeake, VA 23320
3beds
1,704sqft
Single Family Residence
Built in 2006
3,484 Square Feet Lot
$365,300 Zestimate®
$214/sqft
$-- HOA
What's special
Bright open layoutAttached one-car garageTwo comfortable secondary bedroomsLarge pantryAmple counter spaceConvenient breakfast barPrivate en-suite bathroom
- 71 days
- 431
- 35
Zillow last checked:
Listing updated:
Listed by:
Le'Montez Jones,
Own Real Estate LLC 757-354-4080
Source: REIN Inc.,MLS#: 10646623
Facts & features
Interior
Bedrooms & bathrooms
- Bedrooms: 3
- Bathrooms: 3
- Full bathrooms: 2
- 1/2 bathrooms: 1
Heating
- Heat Pump
Cooling
- Central Air
Appliances
- Included: Dishwasher, Disposal, Dryer, Electric Range, Refrigerator, Washer, Electric Water Heater
Features
- Flooring: Carpet, Vinyl, Wood
- Has fireplace: No
Interior area
- Total interior livable area: 1,704 sqft
Property
Parking
- Total spaces: 1
- Parking features: Garage Att 1 Car, Multi Car, Off Street, Driveway
- Attached garage spaces: 1
- Has uncovered spaces: Yes
Features
- Stories: 2
- Pool features: None
- Fencing: Back Yard,Fenced
- Waterfront features: Not Waterfront
- Frontage length: 33.29
Lot
- Size: 3,484 Square Feet
- Dimensions: 100 x 33.29
Details
- Parcel number: 0207001001950
- Zoning: R6
Construction
Type & style
- Home type: SingleFamily
- Architectural style: Contemp
- Property subtype: Single Family Residence
- Attached to another structure: Yes
Materials
- Vinyl Siding
- Foundation: Slab
- Roof: Asphalt Shingle
Condition
- New construction: No
- Year built: 2006
Utilities & green energy
- Sewer: City/County
- Water: City/County
Community & HOA
Community
- Subdivision: Norfolk Highlands
HOA
- Has HOA: No
Location
- Region: Chesapeake
Financial & listing details
- Price per square foot: $214/sqft
- Tax assessed value: $322,300
- Annual tax amount: $3,255
- Date on market: 7/29/2026
Estimated market value
$365,300
$347,000 - $384,000
$2,469/mo
Price history
Price history is unavailable.
Public tax history
| Year | Property taxes | Tax assessment |
|---|---|---|
| 2025 | $3,255 +7.3% | $322,300 +7.3% |
| 2024 | $3,035 +6.7% | $300,500 +6.7% |
| 2023 | $2,844 +3.1% | $281,600 +7.2% |
| 2022 | $2,759 +12.5% | $262,800 +12.5% |
| 2021 | $2,453 | $233,600 +7.8% |
| 2020 | -- | $216,700 +4.1% |
| 2019 | $2,185 +3.9% | $208,100 +0.5% |
| 2018 | $2,102 -3.3% | $207,000 |
| 2017 | $2,174 +3.4% | $207,000 +3.4% |
| 2016 | $2,102 +1.4% | $200,200 +1.4% |
| 2015 | $2,074 | $197,500 -1.3% |
| 2014 | $2,074 -0.3% | $200,200 +1.1% |
| 2013 | $2,080 -5% | $198,100 -5% |
| 2012 | $2,190 -3.6% | $208,600 -3.6% |
| 2011 | $2,272 | $216,400 |
| 2010 | $2,272 -2.9% | $216,400 -2.9% |
| 2009 | $2,339 -4.4% | $222,800 -4.4% |
| 2008 | $2,447 +1.6% | $233,000 +2.6% |
| 2007 | $2,408 +28.2% | $227,200 +34.3% |
| 2006 | $1,878 +68.3% | $169,200 +94% |
| 2004 | $1,116 +8.9% | $87,200 +8.9% |
| 2003 | $1,025 +3.5% | $80,100 +3.5% |
| 2002 | $991 +7.5% | $77,400 +7.5% |
| 2001 | $922 | $72,000 |
Find assessor info on the county website
Monthly payment
Est. payment
Payment breakdown
Explore the cost of this home by adjusting the details. Changes won't be saved.Climate risks
Neighborhood: Indian River
Nearby schools
Schools provided by the listing agent
- Elementary: Georgetown Primary
- Middle: Indian River Middle
- High: Indian River
Source: REIN Inc.. This data may not be complete. We recommend contacting the local school district to confirm school assignments for this home.
Similar homes
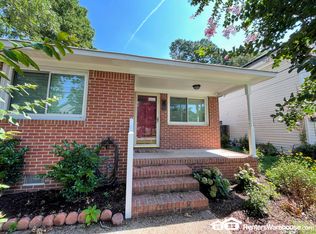
- $375,0004 bd3 ba1.9k sqft4009 1st St, Chesapeake, VA 23324For Sale
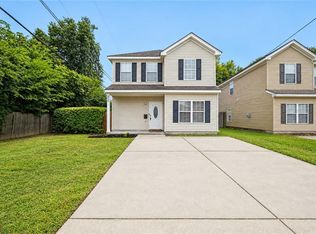 MLS ID #10653176, Teilor Burnett. REIN Inc.
 - $315,0003 bd2 ba1.3k sqft5468 Beaufain Blvd, Virginia Beach, VA 23464For Sale
 MLS ID #10656261, Jacob Bronk. REIN Inc.
 - $360,0004 bd2 ba1.9k sqft420 Pepper Mill Ln, Norfolk, VA 23502For Sale
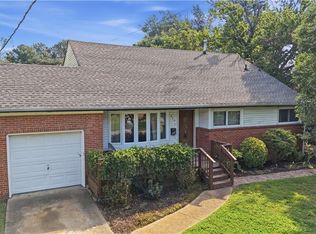 MLS ID #10655141, Charles Armour. REIN Inc.
 - $324,9003 bd2 ba1.3k sqft1513 Wingfield Ave, Chesapeake, VA 23325For Sale
 MLS ID #10653971, Andy Nelson. REIN Inc.
