Welcome home to this charming three-bedroom, two-bath brick ranch nestled on a large, fully fenced lot in a quiet neighborhood. The bright, open kitchen features an island breakfast bar, creating a welcoming space for everyday living and entertaining. Three good-sized bedrooms provide comfortable living space, while no carpet anywhere in the home makes upkeep easy. Updated bathrooms and a spacious laundry room complete this wonderful home, making it an ideal choice for a first-time buyer or someone looking for a forever home . Outside, enjoy a spacious fenced backyard with planting beds, offering room to garden, relax, play, or entertain. Conveniently located near major freeways and military bases, this home combines peaceful neighborhood living with easy access to the surrounding area.
For sale
$309,900
1507 Linden Ave, Chesapeake, VA 23325
3beds
1,212sqft
Single Family Residence
Built in 1964
7,405 Square Feet Lot
$310,000 Zestimate®
$256/sqft
$-- HOA
What's special
Three-bedroom two-bath brick ranchLarge fully fenced lotBright open kitchenUpdated bathroomsThree good-sized bedroomsIsland breakfast barSpacious laundry room
- 5 days
- 251
- 30
Zillow last checked:
Listing updated:
Listed by:
Ronald Sawyer,
RE/MAX Prime 757-447-2877,
Megan Parker,
RE/MAX Prime
Source: REIN Inc.,MLS#: 10657054
Facts & features
Interior
Bedrooms & bathrooms
- Bedrooms: 3
- Bathrooms: 2
- Full bathrooms: 2
Rooms
- Room types: 1st Floor BR, 1st Floor Primary BR, Breakfast Area, PBR with Bath, Utility Room
Primary bedroom
- Level: First
Heating
- Forced Air
Cooling
- Central Air
Appliances
- Included: Dishwasher, Electric Range, Refrigerator, Electric Water Heater
- Laundry: Dryer Hookup
Features
- Bar, Ceiling Fan(s)
- Flooring: Laminate/LVP
- Basement: Crawl Space
- Attic: Scuttle
- Has fireplace: No
Interior area
- Total interior livable area: 1,212 sqft
Property
Parking
- Parking features: Off Street, Driveway, On Street
- Has uncovered spaces: Yes
Accessibility
- Accessibility features: Level Flooring, Main Floor Laundry
Features
- Stories: 1
- Patio & porch: Deck
- Pool features: None
- Fencing: Full,Fenced
- Waterfront features: Not Waterfront
Lot
- Size: 7,405 Square Feet
Details
- Parcel number: 0202001002370
- Zoning: R6
Construction
Type & style
- Home type: SingleFamily
- Architectural style: Ranch
- Property subtype: Single Family Residence
Materials
- Brick
- Roof: Asphalt Shingle
Condition
- New construction: No
- Year built: 1964
Utilities & green energy
- Sewer: City/County
- Water: City/County
- Utilities for property: Cable Hookup
Community & HOA
Community
- Subdivision: Norfolk Highlands
HOA
- Has HOA: No
Location
- Region: Chesapeake
Financial & listing details
- Price per square foot: $256/sqft
- Tax assessed value: $238,100
- Annual tax amount: $2,405
- Date on market: 10/9/2026
Estimated market value
$310,000
$295,000 - $326,000
$1,881/mo
Price history
Price history is unavailable.
Public tax history
| Year | Property taxes | Tax assessment |
|---|---|---|
| 2025 | $2,405 +6.3% | $238,100 +6.3% |
| 2024 | $2,262 +6.8% | $224,000 +6.8% |
| 2023 | $2,119 +3.4% | $209,800 +7.5% |
| 2022 | $2,050 +15.4% | $195,200 +15.4% |
| 2021 | $1,776 | $169,100 +0.3% |
| 2020 | -- | $168,600 +1.1% |
| 2019 | $1,750 +2% | $166,700 |
| 2018 | $1,716 | $166,700 +2% |
| 2017 | $1,716 0% | $163,400 |
| 2016 | $1,716 +1.1% | $163,400 +1.1% |
| 2015 | $1,698 | $161,700 |
| 2014 | $1,698 0% | $161,700 |
| 2013 | $1,698 -1.1% | $161,700 -1.1% |
| 2012 | $1,717 -5.8% | $163,500 -5.8% |
| 2011 | $1,822 -2.4% | $173,500 -2.4% |
| 2010 | $1,867 -6.5% | $177,800 -6.5% |
| 2009 | $1,996 -1% | $190,100 -1% |
| 2008 | $2,016 -0.5% | $192,000 +0.5% |
| 2007 | $2,026 +13.4% | $191,100 +18.8% |
| 2006 | $1,786 +38% | $160,900 +59.1% |
| 2004 | $1,294 +9.8% | $101,100 +9.8% |
| 2003 | $1,179 +5.4% | $92,100 +5.4% |
| 2002 | $1,119 +8.2% | $87,400 +8.2% |
| 2001 | $1,034 | $80,800 |
Find assessor info on the county website
Monthly payment
Est. payment
Payment breakdown
Explore the cost of this home by adjusting the details. Changes won't be saved.Climate risks
Neighborhood: Indian River
Nearby schools
Schools provided by the listing agent
- Elementary: Sparrow Road Intermediate
- Middle: Indian River Middle
- High: Indian River
Source: REIN Inc.. This data may not be complete. We recommend contacting the local school district to confirm school assignments for this home.
Similar homes
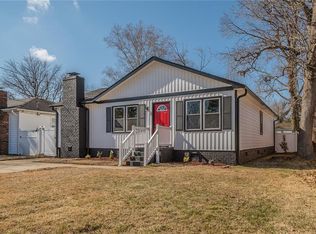
- $299,9003 bd1 ba1.3k sqft1313 Willow Ave, Chesapeake, VA 23325For Sale
 MLS ID #10657145, Rachael Podruchny. REIN Inc.
 - $335,0003 bd2 ba1.2k sqft1511 Hazel Ave, Chesapeake, VA 23325For Sale
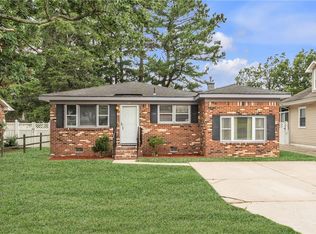 MLS ID #10654700, Shawn Hoecker. REIN Inc.
 - $299,5003 bd2 ba1.2k sqft1605 Laurel Ave, Chesapeake, VA 23325For Sale
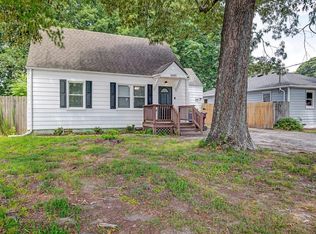 MLS ID #10650769, Tracy Thayer. REIN Inc.
 - $327,0004 bd1 ba1.2k sqft1505 Sparrow Rd, Chesapeake, VA 23325For Sale
 MLS ID #10653029, Mary Jackowell. REIN Inc.
