Welcome to this updated 3-bedroom townhome in the Grassfield school district! Situated on a spacious corner lot, this home offers a generous fenced backyard with room to create your own outdoor retreat. Inside, enjoy quartz countertops in the kitchen and bath, updated flooring, fresh interior paint, and brand-new upstairs carpet. The living area features a cozy fireplace, while the bright breakfast area offers a welcoming place to start your day. The primary bedroom connects to the hall bath and includes its own vanity area with a sink and closet. The tub has also been resurfaced. A newer deck expands your outdoor living space, and the storage shed conveys. Convenient to shopping, dining, and major roadways!
For sale
$324,900
471 San Roman Dr, Chesapeake, VA 23322
3beds
1,290sqft
Single Family Residence
Built in 1988
6,534 Square Feet Lot
$325,400 Zestimate®
$252/sqft
$30/mo HOA
What's special
Cozy fireplaceGenerous fenced backyardSpacious corner lotFresh interior paintBright breakfast areaUpdated flooringStorage shed conveys
- 17 days
- 1,100
- 126
Likely to sell faster than
Zillow last checked:
Listing updated:
Listed by:
Bridgette Hamm,
The Real Estate Group 757-410-8500
Source: REIN Inc.,MLS#: 10658841
Facts & features
Interior
Bedrooms & bathrooms
- Bedrooms: 3
- Bathrooms: 2
- Full bathrooms: 1
- 1/2 bathrooms: 1
Rooms
- Room types: Attic, PBR with Bath, Utility Closet
Heating
- Natural Gas
Cooling
- Heat Pump
Appliances
- Included: Dishwasher, Disposal, Microwave, Electric Range, Refrigerator, Gas Water Heater
- Laundry: Dryer Hookup, Washer Hookup
Features
- Dual Entry Bath (Br & Hall), Primary Sink-Double, Ceiling Fan(s), Entrance Foyer, Pantry
- Flooring: Carpet, Laminate/LVP
- Attic: Scuttle
- Number of fireplaces: 1
- Fireplace features: Wood Burning
Interior area
- Total interior livable area: 1,290 sqft
Property
Parking
- Total spaces: 2
- Parking features: 2 Space
Features
- Stories: 2
- Patio & porch: Porch
- Pool features: None
- Fencing: Back Yard,Privacy,Wood,Fenced
- Waterfront features: Not Waterfront
Lot
- Size: 6,534 Square Feet
- Features: Corner, Cul-De-Sac
Details
- Parcel number: 0582001000430
- Zoning: RTH1
Construction
Type & style
- Home type: SingleFamily
- Architectural style: Traditional
- Property subtype: Single Family Residence
- Attached to another structure: Yes
Materials
- Brick
- Foundation: Slab
- Roof: Asphalt Shingle
Condition
- New construction: No
- Year built: 1988
Utilities & green energy
- Sewer: City/County
- Water: City/County
Community & HOA
Community
- Subdivision: Las Gaviotas
HOA
- Has HOA: Yes
- Amenities included: Landscaping
- HOA fee: $30 monthly
Location
- Region: Chesapeake
Financial & listing details
- Price per square foot: $252/sqft
- Tax assessed value: $293,000
- Annual tax amount: $3,100
- Date on market: 10/22/2026
Estimated market value
$325,400
$309,000 - $342,000
$2,181/mo
Price history
Price history is unavailable.
Public tax history
| Year | Property taxes | Tax assessment |
|---|---|---|
| 2025 | $2,959 +8.6% | $293,000 +8.6% |
| 2024 | $2,724 +7.5% | $269,700 +7.5% |
| 2023 | $2,533 +2.7% | $250,800 +6.8% |
| 2022 | $2,466 +17.5% | $234,900 +17.5% |
| 2021 | $2,099 | $199,900 +5% |
| 2020 | -- | $190,400 +3.4% |
| 2019 | $1,934 +6.6% | $184,200 +6.6% |
| 2018 | $1,814 +3.5% | $172,800 +3.5% |
| 2017 | $1,752 +2.1% | $166,900 +2.1% |
| 2016 | $1,717 +1.3% | $163,500 +1.3% |
| 2015 | $1,695 | $161,400 |
| 2014 | $1,695 +3.4% | $161,400 +3.4% |
| 2013 | $1,639 -3.1% | $156,100 -3.1% |
| 2012 | $1,692 -5.8% | $161,100 -5.8% |
| 2011 | $1,797 -4.1% | $171,100 -4.1% |
| 2010 | $1,874 -6.3% | $178,500 -6.3% |
| 2009 | $2,001 | $190,600 |
| 2008 | $2,001 +2.3% | $190,600 +3.3% |
| 2007 | $1,956 +8.7% | $184,500 +13.8% |
| 2006 | $1,799 +49.9% | $162,100 +72.8% |
| 2004 | $1,201 +11.5% | $93,800 +11.5% |
| 2003 | $1,076 +4.6% | $84,100 +4.6% |
| 2002 | $1,029 +4.1% | $80,400 +4.1% |
| 2001 | $988 | $77,200 |
Find assessor info on the county website
Monthly payment
Est. payment
Payment breakdown
Explore the cost of this home by adjusting the details. Changes won't be saved.Climate risks
Neighborhood: Great Bridge
Nearby schools
Schools provided by the listing agent
- Elementary: Cedar Road Elementary
- Middle: Great Bridge Middle
- High: Grassfield
Source: REIN Inc.. This data may not be complete. We recommend contacting the local school district to confirm school assignments for this home.

Similar homes
- $330,0003 bd3 ba1.5k sqft428 San Roman Dr, Chesapeake, VA 23322For Sale
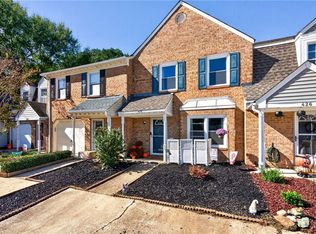 MLS ID #10659091, Pamela Bowman. REIN Inc.
- $306,5003 bd3 ba1.4k sqft612 W Lake Cir Unit 53, Chesapeake, VA 23322For Sale
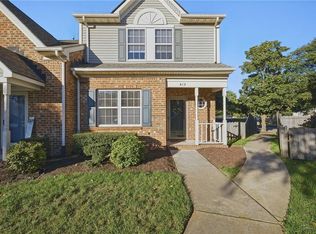 MLS ID #10658720, Erica Williams. REIN Inc.
- $320,0003 bd2 ba1.2k sqft5341 Libertyville Rd, Chesapeake, VA 23320For Sale
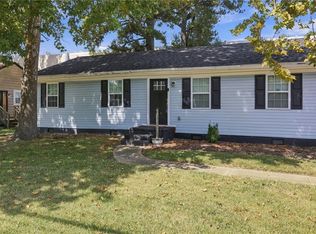 MLS ID #10652746, Cheney Machnak. REIN Inc.
- $370,0003 bd3 ba1.6k sqft605 Tuskegee Ave, Chesapeake, VA 23320For Sale
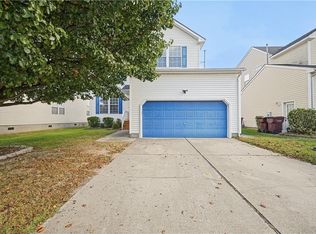 MLS ID #10659814, Sarah McGroarty. REIN Inc.
