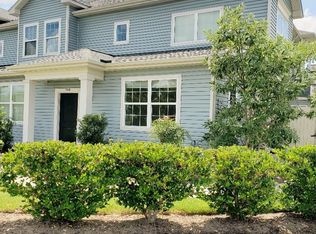
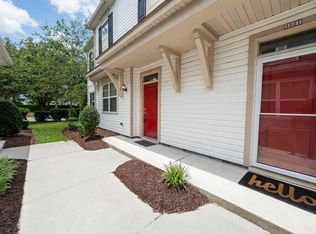
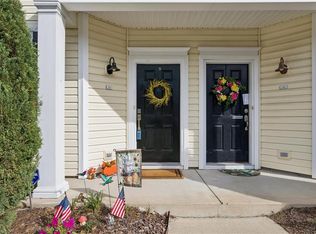
Welcome to 1561 Rollesby Way! This well-appointed 3-bedroom, 2.5-bathroom home offers a spacious and functional layout in the desirable Greenbrier area of Chesapeake. The first-floor primary suite features a large walk-in closet & private bathroom for added convenience. The kitchen offers stainless steel appliances, ample cabinetry, & a convenient bar overlooking the dining area. The living room provides a comfortable gathering space with a sliding glass door leading to the fenced-in backyard & patio, great for relaxing or entertaining. A first-floor half bath is conveniently located for guests. Upstairs, you’ll find two additional bedrooms, both featuring walk-in closets, along with a full bathroom & a versatile bonus room that would make an ideal home office, reading room, or flex space. Condo dues include access to the community pool, ground maintenance, trash pickup, & water service. Conveniently located in Greenbrier with easy access to shopping, dining, & entertainment.
For sale
Price cut: $9K (10/2)
$335,000
1561 Rollesby Way, Chesapeake, VA 23320
3beds
1,800sqft
Condominium
Built in 2014
-- sqft lot
$335,500 Zestimate®
$186/sqft
$387/mo HOA
What's special
- 51 days
- 318
- 14
Zillow last checked:
Listing updated:
Listed by:
Angela Kennedy,
1st Class Real Estate Integrity 757-431-7521,
Kevin Purnell,
1st Class Real Estate Integrity
Source: REIN Inc.,MLS#: 10651317
Facts & features
Interior
Bedrooms & bathrooms
- Bedrooms: 3
- Bathrooms: 3
- Full bathrooms: 2
- 1/2 bathrooms: 1
Rooms
- Room types: 1st Floor BR, 1st Floor Primary BR, Breakfast Area, PBR with Bath, Office/Study, Spare Room, Utility Closet
Heating
- Natural Gas, Programmable Thermostat
Cooling
- Central Air
Appliances
- Included: Dishwasher, Disposal, ENERGY STAR Qualified Appliances, Microwave, Electric Range, Refrigerator, Electric Water Heater
- Laundry: Dryer Hookup, Washer Hookup
Features
- Walk-In Closet(s), Ceiling Fan(s), Entrance Foyer, Pantry
- Flooring: Carpet, Ceramic Tile, Laminate/LVP
- Has fireplace: No
Interior area
- Total interior livable area: 1,800 sqft
Video & virtual tour
Property
Parking
- Parking features: Assigned, Parking Lot, Off Street
Features
- Levels: Two
- Stories: 2
- Patio & porch: Patio, Porch
- Pool features: None, Association
- Fencing: Back Yard,Privacy,Wood,Fenced
- Waterfront features: Not Waterfront
Lot
- Size: 1,306 Square Feet
Details
- Parcel number: 0294008000030
- Zoning: RMF1
Construction
Type & style
- Home type: Condo
- Property subtype: Condominium
- Attached to another structure: Yes
Materials
- Vinyl Siding
- Foundation: Slab
- Roof: Asphalt Shingle
Condition
- New construction: No
- Year built: 2014
Utilities & green energy
- Sewer: City/County
- Water: City/County
Community & HOA
Community
- Subdivision: Hadley Park At Greenbrier
HOA
- Has HOA: No
- Amenities included: Landscaping, Pool, Trash, Water
- Second HOA fee: $387 monthly
Location
- Region: Chesapeake
Financial & listing details
- Price per square foot: $186/sqft
- Tax assessed value: $303,700
- Annual tax amount: $3,067
- Date on market: 8/28/2026
Estimated market value
$335,500
$319,000 - $352,000
$2,604/mo
Price history
Price history is unavailable.
Public tax history
| Year | Property taxes | Tax assessment |
|---|---|---|
| 2025 | $3,067 +2.8% | $303,700 +2.8% |
| 2024 | $2,983 +8.9% | $295,300 +8.9% |
| 2023 | $2,738 +3.6% | $271,100 +7.7% |
| 2022 | $2,643 +6.2% | $251,700 +6.2% |
| 2021 | $2,490 | $237,100 +7.7% |
| 2020 | -- | $220,200 |
| 2019 | $2,312 | $220,200 +1.4% |
| 2018 | -- | $217,200 +0.9% |
| 2017 | -- | $215,200 +3.2% |
| 2016 | -- | $208,600 +8% |
| 2015 | $507 | $193,200 |
Find assessor info on the county website
Monthly payment
Est. payment
Payment breakdown
Explore the cost of this home by adjusting the details. Changes won't be saved.Climate risks
Neighborhood: Greenbrier East
Nearby schools
Schools provided by the listing agent
- Elementary: Greenbrier Primary
- Middle: Greenbrier Middle
- High: Indian River
Source: REIN Inc.. This data may not be complete. We recommend contacting the local school district to confirm school assignments for this home.
Similar homes
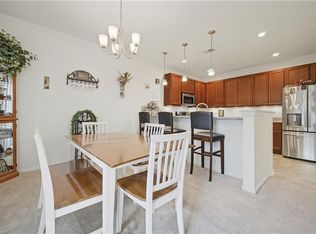
- $325,0003 bd3 ba1.8k sqft1439 Rollesby Way, Chesapeake, VA 23320For Sale
 MLS ID #10647568, Susan Deckner. REIN Inc.
 - $299,9003 bd3 ba1.8k sqft1519 Rollesby Way, Chesapeake, VA 23320For Sale
 MLS ID #10651219, Scott See. REIN Inc.
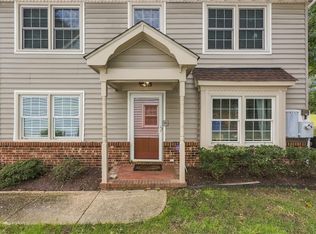
 - $335,0003 bd3 ba1.4k sqft1005 Winged Foot Ct #B, Chesapeake, VA 23320For Sale
 MLS ID #10656159, Cole Hart. REIN Inc.
 - $300,0003 bd3 ba1.3k sqft1528 Hambledon Loop, Chesapeake, VA 23320For Sale
 MLS ID #10656711, Kelly Liedtke. REIN Inc.
