Welcome home to this beautifully maintained 3 bedroom, 2.5 bath home featuring an open-concept layout with soaring ceilings and a versatile loft. Luxury vinyl plank flooring flows throughout the first floor, creating a stylish and low-maintenance living space. The spacious primary suite offers a private en suite bath, while generously sized secondary bedrooms provide flexibility for a variety of needs. Enjoy the convenience of a two-car garage and a fully fenced backyard - perfect for outdoor entertaining, pets, or play. Energy-efficient solar panels help reduce monthly electric costs. Solar panels are completely paid off! Ideally situated with easy access to shopping, dining, major highways, military bases, and everyday conveniences. Plus, receive 1% toward closing costs when using preferred lender. Don't miss this exceptional opportunity!
For sale
$420,000
711 Pile Ave, Chesapeake, VA 23320
3beds
2,058sqft
Single Family Residence
Built in 2002
-- sqft lot
$420,500 Zestimate®
$204/sqft
$-- HOA
What's special
Two-car garageVersatile loftFully fenced backyardOpen-concept layoutLuxury vinyl plank flooringSoaring ceilingsEnergy-efficient solar panels
- 9 days
- 333
- 39
Likely to sell faster than
Zillow last checked:
Listing updated:
Listed by:
Tonia Kovach,
Coastal Towne Realty 757-422-4600
Source: REIN Inc.,MLS#: 10657117
Facts & features
Interior
Bedrooms & bathrooms
- Bedrooms: 3
- Bathrooms: 3
- Full bathrooms: 2
- 1/2 bathrooms: 1
Heating
- Forced Air, Natural Gas
Cooling
- Central Air
Appliances
- Included: Dishwasher, Disposal, Microwave, Electric Range, Refrigerator, Gas Water Heater
- Laundry: Dryer Hookup, Washer Hookup
Features
- Flooring: Carpet, Laminate/LVP
- Basement: Crawl Space
- Number of fireplaces: 1
Interior area
- Total interior livable area: 2,058 sqft
Property
Parking
- Total spaces: 2
- Parking features: Garage Att 2 Car, Driveway
- Attached garage spaces: 2
- Has uncovered spaces: Yes
Features
- Stories: 2
- Pool features: None
- Fencing: Back Yard,Fenced
- Waterfront features: Not Waterfront
Details
- Parcel number: 0351004002930
- Zoning: R6
Construction
Type & style
- Home type: SingleFamily
- Architectural style: Traditional
- Property subtype: Single Family Residence
Materials
- Vinyl Siding
- Roof: Asphalt Shingle
Condition
- New construction: No
- Year built: 2002
Utilities & green energy
- Sewer: City/County
- Water: City/County
Community & HOA
Community
- Subdivision: Crestwood
HOA
- Has HOA: No
Location
- Region: Chesapeake
Financial & listing details
- Price per square foot: $204/sqft
- Tax assessed value: $346,100
- Annual tax amount: $3,678
- Date on market: 10/8/2026
Estimated market value
$420,500
$399,000 - $442,000
$2,676/mo
Price history
Price history is unavailable.
Public tax history
| Year | Property taxes | Tax assessment |
|---|---|---|
| 2025 | $3,496 -0.7% | $346,100 -0.7% |
| 2024 | $3,520 +9.8% | $348,500 +9.8% |
| 2023 | $3,207 +6.4% | $317,500 +10.6% |
| 2022 | $3,015 +8.6% | $287,100 +8.6% |
| 2021 | $2,775 | $264,300 +3.8% |
| 2020 | -- | $254,700 +4.8% |
| 2019 | $2,552 +7% | $243,000 +4.2% |
| 2018 | $2,384 | $233,100 +2.7% |
| 2017 | $2,384 0% | $227,000 |
| 2016 | $2,384 | $227,000 |
| 2015 | $2,384 | $227,000 |
| 2014 | $2,384 +0% | $227,000 |
| 2013 | $2,384 -2.2% | $227,000 -2.2% |
| 2012 | $2,436 -0.9% | $232,000 -0.9% |
| 2011 | $2,457 -6.2% | $234,000 -6.2% |
| 2010 | $2,620 -3.9% | $249,500 -3.9% |
| 2009 | $2,725 -6.4% | $259,500 -6.4% |
| 2008 | $2,911 -0.3% | $277,200 +0.6% |
| 2007 | $2,920 +2.5% | $275,500 +7.3% |
| 2006 | $2,849 +40.4% | $256,700 +61.9% |
| 2004 | $2,030 +6% | $158,600 +6% |
| 2003 | $1,915 +7.2% | $149,600 +7.2% |
| 2002 | $1,787 +926.5% | $139,600 +926.5% |
| 2001 | $174 | $13,600 |
Find assessor info on the county website
Monthly payment
Est. payment
Payment breakdown
Explore the cost of this home by adjusting the details. Changes won't be saved.Climate risks
Neighborhood: South Norfolk
Nearby schools
Schools provided by the listing agent
- Elementary: Crestwood Elementary
- Middle: Crestwood Middle
- High: Great Bridge
Source: REIN Inc.. This data may not be complete. We recommend contacting the local school district to confirm school assignments for this home.
Similar homes
- $409,0003 bd3 ba2.3k sqft415 Prince Phillip Ct, Chesapeake, VA 23320For Sale
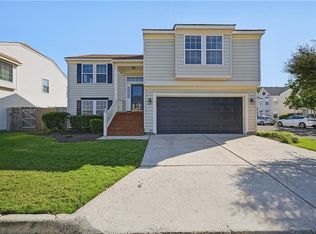 MLS ID #10654072, Imad Rayanne. REIN Inc.
 - $479,9723 bd3 ba1.7k sqft1121 Kinderly Ln, Chesapeake, VA 23320For Sale
 MLS ID #10656369, David Oglesby. REIN Inc.
 - $430,0004 bd3 ba2.2k sqft1112 Sir Gawaine Dr, Chesapeake, VA 23323For Sale
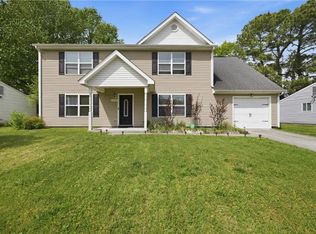 MLS ID #10631189, Shynara Manley. REIN Inc.
 - $389,7574 bd3 ba1.9k sqft4016 3rd St, Chesapeake, VA 23324For Sale
 MLS ID #10647232, Brandon Martin. REIN Inc.
