Welcome home to this beautiful two-story residence, perfectly situated on a corner lot at the end of a quiet cul-de-sac in the highly sought-after Villages of Westminster. Conveniently located just a short distance from the neighborhood clubhouse and swimming pool, this home offers the perfect blend of comfort, convenience, and community. Step inside to a light-filled two-story foyer that welcomes you into the formal living and dining rooms. Durable luxury vinyl plank flooring extends throughout the main level, while the spacious kitchen overlooks the dramatic two-story great room featuring a cozy gas fireplace—creating an ideal space for everyday living and entertaining. A first-floor laundry room with pantry adds extra convenience. Upstairs, the expansive primary suite provides a peaceful retreat with a sitting area, walk-in closet, and private en suite bath. Two additional bedrooms and a full hall bathroom complete the second level. Enjoy relaxing or entertaining on the rear deck overlooking a private wooded backdrop, offering a peaceful setting and added privacy. Residents of the Villages of Westminster enjoy exceptional amenities, including a clubhouse, swimming pool, playground, scenic ponds, RV storage, and sidewalks throughout the main entrance. Ideally located with easy access to I-64, Route 199, shopping, restaurants, grocery stores, and the Williamsburg Premium Outlets, this home truly has it all. Don't miss your opportunity to make this exceptional home yours!
For sale
Price cut: $10.1K (8/12)
$499,900
6100 Shrewsbury Sq, Williamsburg, VA 23188
3beds
2,227sqft
Single Family Residence
Built in 2000
7,579 Square Feet Lot
$498,700 Zestimate®
$224/sqft
$54/mo HOA
What's special
Cozy gas fireplaceQuiet cul-de-sacTwo additional bedroomsSpacious kitchenTwo-story residenceFull hall bathroomLight-filled two-story foyer
- 43 days |
- 499 |
- 30 |
Zillow last checked:
Listing updated:
Listed by:
Alison Sakimura,
Long & Foster Real Estate Inc. 757-229-4400
Source: REIN Inc.,MLS#: 10644014
Facts & features
Interior
Bedrooms & bathrooms
- Bedrooms: 3
- Bathrooms: 3
- Full bathrooms: 2
- 1/2 bathrooms: 1
Rooms
- Room types: Breakfast Area, Utility Room
Heating
- Forced Air, Natural Gas
Cooling
- Central Air
Appliances
- Included: Dishwasher, Disposal, Dryer, Microwave, Electric Range, Refrigerator, Washer, Gas Water Heater
Features
- Cathedral Ceiling(s), Primary Sink-Double, Walk-In Closet(s), Ceiling Fan(s)
- Flooring: Carpet, Laminate/LVP, Vinyl
- Basement: Crawl Space
- Number of fireplaces: 1
- Fireplace features: Fireplace Gas-natural
Interior area
- Total interior livable area: 2,227 sqft
Video & virtual tour
Property
Parking
- Total spaces: 2
- Parking features: Garage Att 2 Car
- Attached garage spaces: 2
Features
- Stories: 2
- Patio & porch: Deck
- Pool features: None
- Fencing: None
- Has view: Yes
- View description: Trees/Woods
- Waterfront features: Not Waterfront
Lot
- Size: 7,579 Square Feet
- Features: Corner, Wooded
Details
- Parcel number: 3221000013
- Zoning: R2
Construction
Type & style
- Home type: SingleFamily
- Architectural style: Transitional
- Property subtype: Single Family Residence
Materials
- Brick, Vinyl Siding
- Roof: Asphalt Shingle
Condition
- New construction: No
- Year built: 2000
Utilities & green energy
- Sewer: City/County
- Water: City/County
- Utilities for property: Cable Hookup
Community & HOA
Community
- Subdivision: Villages Of Westminster
HOA
- Has HOA: Yes
- HOA fee: $54 monthly
Location
- Region: Williamsburg
Financial & listing details
- Price per square foot: $224/sqft
- Tax assessed value: $436,700
- Annual tax amount: $3,625
- Date on market: 7/13/2026
Estimated market value
$498,700
$474,000 - $524,000
$2,625/mo
Price history
Price history is unavailable.
Public tax history
| Year | Property taxes | Tax assessment |
|---|---|---|
| 2025 | $3,625 | $436,700 |
| 2024 | $3,625 +30.1% | $436,700 +30.1% |
| 2023 | $2,785 | $335,600 |
| 2022 | $2,785 +6% | $335,600 +7.3% |
| 2021 | $2,627 | $312,700 |
| 2020 | $2,627 +3.2% | $312,700 +3.2% |
| 2019 | $2,545 +3% | $303,000 +3% |
| 2017 | $2,471 +101% | $294,200 |
| 2016 | $1,230 | $294,200 +0.5% |
| 2015 | $1,230 | $292,800 |
| 2014 | -- | $292,800 |
| 2013 | -- | $292,800 |
| 2012 | -- | $292,800 -8% |
| 2011 | -- | $318,100 |
| 2010 | -- | $318,100 |
| 2009 | -- | $318,100 |
| 2008 | -- | -- |
| 2007 | -- | -- |
| 2005 | -- | -- |
| 2004 | -- | -- |
| 2003 | -- | -- |
| 2002 | -- | -- |
| 2001 | -- | -- |
Find assessor info on the county website
Monthly payment
Est. payment
Payment breakdown
Explore the cost of this home by adjusting the details. Changes won't be saved.Climate risks
Neighborhood: 23188
Nearby schools
GreatSchools rating
- 7/10Norge Elementary SchoolGrades: PK-5Distance: 2.7 mi
- 8/10Lois Hornsby Middle SchoolGrades: 6-8Distance: 3.2 mi
- 6/10Warhill High SchoolGrades: 9-12Distance: 0.6 mi
Schools provided by the listing agent
- Elementary: Norge Elementary
- Middle: Toano Middle
- High: Warhill
Source: REIN Inc.. This data may not be complete. We recommend contacting the local school district to confirm school assignments for this home.
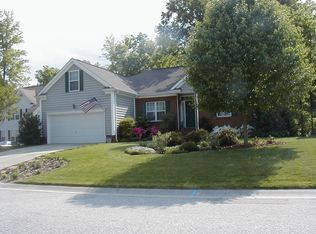
- $498,5003 bd2 ba2.3k sqft6104 Shrewsbury Sq, Williamsburg, VA 23188Off Market
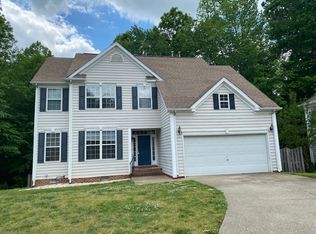
- $401,7003 bd3 ba-- sqft6108 Shrewsbury Sq, Williamsburg, VA 23188Off Market
- $454,5003 bd3 ba1.8k sqft6101 Shrewsbury Sq, Williamsburg, VA 23188Off Market

- $500,5004 bd3 ba2.3k sqft6105 Shrewsbury Sq, Williamsburg, VA 23188Off Market

- $405,7003 bd2 ba1.5k sqft6109 Shrewsbury Sq, Williamsburg, VA 23188Off Market
- $545,0004 bd3 ba2.4k sqft6112 Shrewsbury Sq, Williamsburg, VA 23188Sold
- $530,1004 bd3 ba2.3k sqft6201 Weathersfield Way, Williamsburg, VA 23188Off Market
- $466,8003 bd2 ba2.1k sqft6116 Shrewsbury Sq, Williamsburg, VA 23188Off Market
A local agent can set up tours, give advice and negotiate with sellers.
Similar homes
- $495,0004 bd3 ba2k sqft3705 Mulberry Ln, Williamsburg, VA 23188For Sale
 MLS ID #10648162, Sharon Baker. REIN Inc.
 - $549,0004 bd3 ba2.7k sqft6276 Saint Johns Wood, Williamsburg, VA 23188For Sale
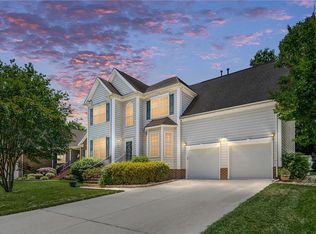 MLS ID #10647816, Keia Evans. REIN Inc.
 - $515,0004 bd3 ba2.3k sqft5997 Allegheny Rd, Williamsburg, VA 23188For Sale
 MLS ID #10644905, Dana Robbins. REIN Inc.
 - $484,9004 bd3 ba2.5k sqft3517 Hunters Rdg, Williamsburg, VA 23188For Sale
 MLS ID #10647223, Nicholas Becerra. REIN Inc.
 - $414,9003 bd3 ba1.7k sqft3909 Pine Bluff Ct, Williamsburg, VA 23188For SaleMLS ID #10646360, Kenneth Schultz. REIN Inc.
- $571,0004 bd3 ba2.4k sqft3920 Guildford Ln, Williamsburg, VA 23188For SaleMLS ID #10649269, Greg Garrett. REIN Inc.
- $485,0003 bd3 ba1.9k sqft99 Oxford Rd, Williamsburg, VA 23185For SaleMLS ID #10642441, Holly Rolley. REIN Inc.
- $525,0003 bd2 ba1.8k sqft4232 Old Lock Rd, Williamsburg, VA 23188For SaleMLS ID #10633819, Tiffany Little. REIN Inc.
- $430,0003 bd3 ba2.1k sqft135 Waters Edge Dr, Williamsburg, VA 23188For SaleMLS ID #10645704, Faith Heinen. REIN Inc.
- $424,9003 bd2 ba1.6k sqft4200 Brafferton Rd, Williamsburg, VA 23188For SaleMLS ID #10646088, Bridget Carver. REIN Inc.
- $490,0003 bd3 ba2.3k sqft4741 Captain John Smith Rd, Williamsburg, VA 23185For SaleMLS ID #10641646, Greg Garrett. REIN Inc.
- $470,0004 bd3 ba2k sqft4829 Bristol Cir, Williamsburg, VA 23185For SaleMLS ID #10642696, Leighton Stone. REIN Inc.
- $490,0003 bd3 ba2.4k sqft2739 Linden Ln, Williamsburg, VA 23185For SaleMLS ID #10649244, Katherine Parker. REIN Inc.
- $349,9003 bd3 ba1.8k sqft6500 Revere St, Williamsburg, VA 23188For SaleMLS ID #10650449, Cristina Garcia. REIN Inc.
- $565,0003 bd3 ba3.2k sqft4304 Garden Vw, Williamsburg, VA 23188For SaleMLS ID #10626347, Hea Joo Kim. REIN Inc.
- $499,9004 bd3 ba2.5k sqft303 Cheeseman Rd, Williamsburg, VA 23185For SaleMLS ID #10643375, Daniel Patton. REIN Inc.
- $519,0004 bd4 ba2.4k sqft4215 New Town Ave, Williamsburg, VA 23188For SaleMLS ID #10642170, Brian Twiddy. REIN Inc.
- $510,0005 bd3 ba2.7k sqft801 Queensbury Ln, Williamsburg, VA 23185For SaleMLS ID #10644149, Marley Numbers. REIN Inc.
- $574,9004 bd3 ba2.7k sqft206 Buford Rd, Williamsburg, VA 23188For SaleMLS ID #10634924, Alicia Medford. REIN Inc.
- $575,0004 bd3 ba2.4k sqft4023 Thorngate Dr, Williamsburg, VA 23188For SaleMLS ID #10641287, Jenna Heuser. REIN Inc.
