Discover comfortable Williamsburg living at 3980 Driftwood Way. This inviting 3-bedroom, 2.5-bath home offers a comfortable balance of space and ease of maintenance, with a traditional, practical floor plan that supports both daily living and entertaining, including an attached garage, central cooling, gas heating, and a wood burning fireplace that brings warmth and charm to the main living area, in addition to a manageable outdoor space for everyday convenience. This home provides an excellent opportunity in a well-established James City County location, near the area’s blend of residential comfort, local conveniences, shopping, dining, recreation, and historic attractions. Its James City County setting offers access to the broader Williamsburg lifestyle while maintaining a neighborhood feel. Easy access to Route 5, Route 199 Route 60, Monticello Marketplace, and Colonial Williamsburg all within a few minutes drive! This home is well suited for buyers seeking an inviting layout, manageable lot size, and everyday functionality!
For sale
$375,000
3980 Driftwood Way, Williamsburg, VA 23188
3beds
1,494sqft
Single Family Residence
Built in 1994
6,534 Square Feet Lot
$371,900 Zestimate®
$251/sqft
$63/mo HOA
What's special
- 20 days |
- 1,359 |
- 76 |
Likely to sell faster than
Zillow last checked:
Listing updated:
Listed by:
Paul Robinson 804-763-9419,
Francisco, Robinson & Assoc. 804-966-2388,
Paul Robinson 804-966-2388,
Francisco, Robinson & Assoc.
Source: CVRMLS,MLS#: 2620672 Originating MLS: Central Virginia Regional MLS
Originating MLS: Central Virginia Regional MLSFacts & features
Interior
Bedrooms & bathrooms
- Bedrooms: 3
- Bathrooms: 3
- Full bathrooms: 2
- 1/2 bathrooms: 1
Primary bedroom
- Description: tray ceiling, laminate flr, walk-in clst, full bth
- Level: Second
- Dimensions: 11.0 x 15.5
Bedroom 2
- Description: laminate flr, closet
- Level: Second
- Dimensions: 11.25 x 11.3
Bedroom 3
- Description: laminate flr, closet
- Level: Second
- Dimensions: 9.9 x 10.0
Additional room
- Description: dinette, kitchen alcove, laundry hookup
- Level: First
- Dimensions: 7.0 x 8.0
Dining room
- Description: laminate floors
- Level: First
- Dimensions: 10.0 x 9.5
Family room
- Description: laminate flr, wood fireplace, c-fan
- Level: First
- Dimensions: 11.0 x 15.5
Foyer
- Description: 2 story entrance foyer
- Level: First
- Dimensions: 15.0 x 4.0
Other
- Description: Tub & Shower
- Level: Second
Half bath
- Level: First
Kitchen
- Description: granite c-tops, oak cabinetry
- Level: First
- Dimensions: 11.0 x 9.3
Living room
- Description: parlor style, laminate floors
- Level: First
- Dimensions: 11.0 x 11.0
Heating
- Forced Air, Natural Gas
Cooling
- Central Air
Appliances
- Included: Dryer, Dishwasher, Electric Cooking, Gas Water Heater, Microwave, Range, Refrigerator, Washer
- Laundry: Washer Hookup, Dryer Hookup
Features
- Ceiling Fan(s), Dining Area, Separate/Formal Dining Room, Fireplace, Granite Counters, Bath in Primary Bedroom
- Flooring: Laminate
- Has basement: No
- Attic: Access Only
- Number of fireplaces: 1
- Fireplace features: Wood Burning
Interior area
- Total interior livable area: 1,494 sqft
- Finished area above ground: 1,494
- Finished area below ground: 0
Property
Parking
- Total spaces: 2
- Parking features: Attached, Driveway, Garage, Garage Door Opener, Off Street, Paved
- Attached garage spaces: 2
- Has uncovered spaces: Yes
Features
- Levels: Two
- Stories: 2
- Patio & porch: Rear Porch, Deck
- Exterior features: Deck, Paved Driveway
- Pool features: None
- Fencing: Back Yard,Fenced,Partial
Lot
- Size: 6,534 Square Feet
- Dimensions: 100 x 57
- Features: Landscaped
Details
- Parcel number: 3710600007
- Zoning description: R2
Construction
Type & style
- Home type: SingleFamily
- Architectural style: Two Story
- Property subtype: Single Family Residence
Materials
- Drywall, Frame, Vinyl Siding
Condition
- Resale
- New construction: No
- Year built: 1994
Utilities & green energy
- Sewer: Public Sewer
- Water: Public
Community & HOA
Community
- Features: Common Grounds/Area, Lake, Park, Pond
- Subdivision: Springhill
HOA
- Has HOA: Yes
- Services included: Common Areas, Trash
- HOA fee: $190 quarterly
Location
- Region: Williamsburg
Financial & listing details
- Price per square foot: $251/sqft
- Tax assessed value: $324,300
- Annual tax amount: $2,594
- Date on market: 7/30/2026
- Ownership: Individuals
- Ownership type: Sole Proprietor
Estimated market value
$371,900
$353,000 - $390,000
$2,284/mo
Price history
| Date | Event | Price |
|---|---|---|
| 7/31/2026 | Listed for sale | $375,000+233.3%$251/sqft |
Source:  WMLS #2602685 Report a problem WMLS #2602685 Report a problem | ||
| 7/12/1995 | Sold | $112,500$75/sqft |
Source: Agent Provided Report a problem | ||
| 6/21/1994 | Sold | $112,500$75/sqft |
Source: Agent Provided Report a problem | ||
Public tax history
| Year | Property taxes | Tax assessment |
|---|---|---|
| 2025 | $2,377 | $286,400 |
| 2024 | $2,377 +16.9% | $286,400 +16.9% |
| 2023 | $2,034 | $245,000 |
| 2022 | $2,034 +12.8% | $245,000 +14.2% |
| 2021 | $1,803 | $214,600 |
| 2020 | $1,803 +3% | $214,600 +3% |
| 2019 | $1,751 +4.8% | $208,400 +4.8% |
| 2017 | $1,670 +105.2% | $198,800 |
| 2016 | $814 | $198,800 +2.6% |
| 2015 | $814 | $193,800 |
| 2014 | -- | $193,800 -3.3% |
| 2013 | -- | $200,400 |
| 2012 | -- | $200,400 -4.8% |
| 2011 | -- | $210,400 |
| 2010 | -- | $210,400 -3% |
| 2009 | -- | $217,000 |
| 2008 | -- | -- |
| 2007 | -- | -- |
| 2005 | -- | -- |
| 2004 | -- | -- |
| 2003 | -- | -- |
| 2002 | -- | -- |
| 2001 | -- | -- |
Find assessor info on the county website
Monthly payment
Est. payment
Payment breakdown
Explore the cost of this home by adjusting the details. Changes won't be saved.Climate risks
Neighborhood: 23188
Nearby schools
GreatSchools rating
- 8/10Matoaka Elementary SchoolGrades: K-5Distance: 1.9 mi
- 5/10James Blair MiddleGrades: 6-8Distance: 3.3 mi
- 5/10Lafayette High SchoolGrades: 9-12Distance: 2.7 mi
Schools provided by the listing agent
- Elementary: Matoaka
- Middle: James Blair
- High: Lafayette
Source: CVRMLS. This data may not be complete. We recommend contacting the local school district to confirm school assignments for this home.
- $398,9004 bd2 ba1.8k sqft3976 Driftwood Way, Williamsburg, VA 23188Off Market
- $430,1004 bd3 ba1.8k sqft3984 Driftwood Way, Williamsburg, VA 23188Off Market
- $377,0003 bd3 ba1.5k sqft4229 Rosewood Ct, Williamsburg, VA 23188Sold

- $378,7004 bd3 ba1.4k sqft4225 Rosewood Ct, Williamsburg, VA 23188Off Market
- $434,4004 bd3 ba1.9k sqft3972 Driftwood Way, Williamsburg, VA 23188Off Market
- $372,6003 bd3 ba1.8k sqft3988 Driftwood Way, Williamsburg, VA 23188Off Market
- $414,8003 bd2 ba1.9k sqft3981 Driftwood Way, Williamsburg, VA 23188Off Market
- $372,6003 bd2 ba1.6k sqft3985 Driftwood Way, Williamsburg, VA 23188Off Market
A local agent can set up tours, give advice and negotiate with sellers.
Similar homes
- $384,9003 bd2 ba1.4k sqft6213 Adams Hunt Dr, Williamsburg, VA 23188For Sale
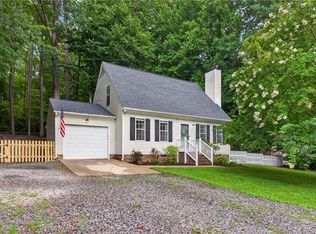 MLS ID #10645105, Sara Oubre. REIN Inc.
 - $414,9003 bd3 ba1.7k sqft3909 Pine Bluff Ct, Williamsburg, VA 23188For Sale
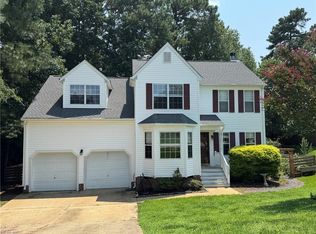 MLS ID #10646360, Kenneth Schultz. REIN Inc.
 - $364,9003 bd2 ba1.3k sqft129 Mirror Lake Dr, Williamsburg, VA 23188For Sale
 MLS ID #10644661, Jim Brittain. REIN Inc.
 - $408,5004 bd2 ba1.8k sqft301 Waltz Farm Dr, Williamsburg, VA 23185For Sale
 MLS ID #10649929, Momo Hlaing. REIN Inc.
 - $430,0003 bd3 ba2.1k sqft135 Waters Edge Dr, Williamsburg, VA 23188For SaleMLS ID #10645704, Faith Heinen. REIN Inc.
- $460,0004 bd3 ba2k sqft112 Old Carriage Way, Williamsburg, VA 23188For SaleMLS ID #10646760, Susan George. REIN Inc.
- $380,0003 bd3 ba2k sqft4905 Whitby Mews, Williamsburg, VA 23188For SaleMLS ID #10647973, Heather Grimsley. REIN Inc.
- $470,0003 bd3 ba1.9k sqft4485 Powhatan Xing, Williamsburg, VA 23188For SaleMLS ID #10642272, Toby Jordan. REIN Inc.
- $382,0003 bd3 ba2.1k sqft4409 Wind River Run, Williamsburg, VA 23188For SaleMLS ID #10632871, Mike Youngblood. REIN Inc.
- $425,0004 bd3 ba2.1k sqft138 Wichita Ln, Williamsburg, VA 23188For SaleMLS ID #10640845, Shanon Johnson. REIN Inc.
- $335,0003 bd2 ba1k sqft125 Albemarle Dr, Williamsburg, VA 23185For Sale
 MLS ID #2600744, Colby Cumber, Colonial Realty & Property Management. WMLS
 - $339,5003 bd3 ba2k sqft520 Spring Trce, Williamsburg, VA 23188For SaleMLS ID #10647440, Jonathan Minerick. REIN Inc.
- $499,9004 bd3 ba2.2k sqft118 Seton Hill Rd, Williamsburg, VA 23188For SaleMLS ID #10644789, Jamie Shannon. REIN Inc.
- $485,0004 bd3 ba2.1k sqft110 Peninsula St, Williamsburg, VA 23188For SaleMLS ID #10649014, Tina Straight. REIN Inc.
- $325,0003 bd2 ba1.4k sqft5310 Palmer Ln, Williamsburg, VA 23188For SaleMLS ID #10623852, Dennis Giang. REIN Inc.
- $399,9003 bd3 ba2k sqft345 Zelkova Rd, Williamsburg, VA 23185For SaleMLS ID #10647303, Delia Longoria. REIN Inc.
- $365,0003 bd3 ba1.4k sqft104 Sheppard Dr, Williamsburg, VA 23185For SaleMLS ID #10637293, Patrice Jones. REIN Inc.
- $465,0003 bd2 ba1.8k sqft3201 Pristine Vw #13A, Williamsburg, VA 23188For SaleMLS ID #2621804, Charles Cornwell, EXP Realty, LLC. CVRMLS
- $440,0003 bd2 ba2.1k sqft107 Smokehouse Ln, Williamsburg, VA 23185For SaleMLS ID #10639610, Jesse Hutcheson. REIN Inc.
- $250,0003 bd2 ba1.4k sqft123 Wilson Cir, Williamsburg, VA 23188For SaleMLS ID #10640439, Greg Garrett. REIN Inc.
