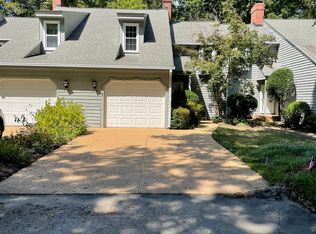
GREAT LOCATION for a GREAT PRICE! VA OFFERS WELCOME Beautifully maintained Townhome with Walk-Out Basement in Spring Trace! Welcome home to this stunning, move-in-ready 3-bedroom, 2.5-bathroom townhome in the highly desirable Seasons Trace community. The main level boasts gorgeous hardwood and tile flooring, a spacious living room centered around a cozy wood-burning fireplace, a formal dining area, and a large, sunlit kitchen with a convenient main-floor laundry room. Step outside onto the main-level deck to relax and enjoy the peaceful, wooded surroundings. Upstairs, you will find two generously sized primary bedrooms sharing a full bath. The finished daylight basement offers incredible versatility, featuring a huge family room with a second fireplace, a third large bedroom, a full bath, and sliding glass doors that open directly to the yard. With HVAC system, new water heater, updated flooring, and updated appliances, all the major systems are already taken care of for you.
For sale
Price cut: $10K (9/8)
$329,500
520 Spring Trce, Williamsburg, VA 23188
3beds
2,090sqft
Townhouse
Built in 1985
2,613 Square Feet Lot
$329,400 Zestimate®
$158/sqft
$204/mo HOA
What's special
Second fireplaceCozy wood-burning fireplaceFinished daylight basementWalk-out basementHuge family roomPeaceful wooded surroundingsLarge sunlit kitchen
- 57 days
- 525
- 28
Likely to sell faster than
Zillow last checked:
Listing updated:
Listed by:
Jonathan Minerick,
homecoin.com 888-400-2513
Source: REIN Inc.,MLS#: 10647440
Facts & features
Interior
Bedrooms & bathrooms
- Bedrooms: 3
- Bathrooms: 3
- Full bathrooms: 2
- 1/2 bathrooms: 1
Rooms
- Room types: Attic, Rec Room
Primary bedroom
- Level: Third
Bedroom
- Level: Lower
Bedroom
- Level: Third
Dining room
- Level: Main
Family room
- Level: Lower
Kitchen
- Level: Main
Living room
- Level: Main
Utility room
- Level: Main
Heating
- Forced Air
Cooling
- Central Air
Appliances
- Included: Dishwasher, Disposal, Microwave, Range, Refrigerator, Washer, Electric Water Heater
- Laundry: Dryer Hookup
Features
- Ceiling Fan(s), Pantry
- Flooring: Ceramic Tile, Wood
- Has basement: Yes
- Attic: Walk-In
- Number of fireplaces: 2
- Fireplace features: Wood Burning
Interior area
- Total interior livable area: 2,090 sqft
Property
Parking
- Total spaces: 1
- Parking features: Garage Att 1 Car, Off Street, Garage Door Opener
- Attached garage spaces: 1
Features
- Levels: Three Or More
- Stories: 3
- Patio & porch: Deck
- Pool features: None, Association
- Fencing: None
- Has view: Yes
- View description: Trees/Woods
- Waterfront features: Not Waterfront
Lot
- Size: 2,613 Square Feet
- Features: Wooded
Details
- Parcel number: 3210400020
- Zoning: R2
- Other equipment: Sump Pump
Construction
Type & style
- Home type: Townhouse
- Property subtype: Townhouse
- Attached to another structure: Yes
Materials
- Wood Siding
- Foundation: Basement
- Roof: Asphalt Shingle
Condition
- New construction: No
- Year built: 1985
Utilities & green energy
- Sewer: City/County
- Water: City/County
- Utilities for property: Cable Hookup
Community & HOA
Community
- Subdivision: Seasons Trace
HOA
- Has HOA: Yes
- Amenities included: Clubhouse, Landscaping, Pool, Tennis Court(s)
- HOA fee: $204 monthly
Location
- Region: Williamsburg
Financial & listing details
- Price per square foot: $158/sqft
- Tax assessed value: $292,300
- Annual tax amount: $1,213
- Date on market: 8/4/2026
Estimated market value
$329,400
$313,000 - $346,000
$2,436/mo
Price history
Price history is unavailable.
Public tax history
| Year | Property taxes | Tax assessment |
|---|---|---|
| 2025 | $2,426 | $292,300 |
| 2024 | $2,426 +28.3% | $292,300 +28.3% |
| 2023 | $1,892 | $227,900 |
| 2022 | $1,892 +13% | $227,900 +14.4% |
| 2021 | $1,673 | $199,200 |
| 2020 | $1,673 | $199,200 |
| 2019 | $1,673 | $199,200 |
| 2017 | $1,673 +96.3% | $199,200 |
| 2016 | $853 | $199,200 -1.9% |
| 2015 | $853 | $203,000 |
| 2014 | -- | $203,000 -6.4% |
| 2013 | -- | $216,800 |
| 2012 | -- | $216,800 -3.3% |
| 2011 | -- | $224,100 |
| 2010 | -- | $224,100 |
| 2009 | -- | $224,100 |
| 2008 | -- | -- |
| 2007 | -- | -- |
| 2005 | -- | -- |
| 2004 | -- | -- |
| 2003 | -- | -- |
| 2002 | -- | -- |
| 2001 | -- | -- |
Find assessor info on the county website
Monthly payment
Est. payment
Payment breakdown
Explore the cost of this home by adjusting the details. Changes won't be saved.Climate risks
Neighborhood: 23188
Nearby schools
Schools provided by the listing agent
- Elementary: D.J. Montague Elementary
- Middle: Lois S Hornsby Middle School
- High: Lafayette
Source: REIN Inc.. This data may not be complete. We recommend contacting the local school district to confirm school assignments for this home.
Similar homes
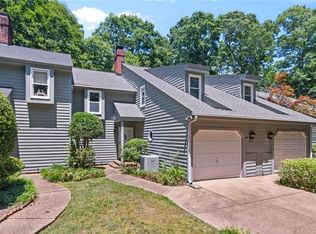
- $330,0003 bd2 ba1.6k sqft4909 Abbotsford Mews, Williamsburg, VA 23188For Sale
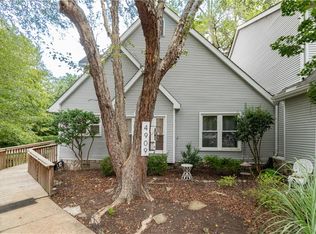 MLS ID #10655397, Cristina Garcia. REIN Inc.
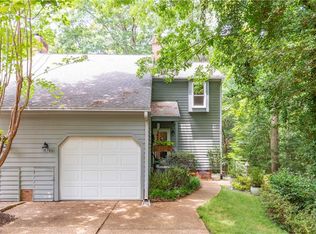
 - $325,0003 bd2 ba1.8k sqft4639 Minutemen Way, Williamsburg, VA 23188For Sale
 MLS ID #2621015, Teddy Mintz, Allison James Estates & Homes. CVRMLS
 - $335,0002 bd2 ba1.6k sqft4906 Abbotsford Mews, Williamsburg, VA 23188For Sale
 MLS ID #10628523, Elaine Roberto. REIN Inc.
 - $362,0003 bd3 ba1.7k sqft7524 Tealight Way, Williamsburg, VA 23188For Sale
 MLS ID #10653091, Tiffany Little. REIN Inc.
 - $378,9003 bd2 ba1.6k sqft129 Clark Ln, Williamsburg, VA 23188For Sale
 MLS ID #2603111, Debbie Crevier-Kent, Cottage Street Realty LLC. WMLS
