$15K Price Improvement. This is more than a home, it’s the lifestyle you’ve been waiting for! A meticulously maintained oasis, this stunning townhome is located in one of New Kent’s premier 55+ communities, where luxury, convenience, & vibrant resort-style living come together beautifully. Designed for effortless first-floor living, the spacious main-level primary suite features a pristine en-suite bath & large walk-in closet, allowing you to enjoy everyday comfort without the need for stairs. A convenient main-level laundry room adds even more ease to daily living.
The open-concept floor plan creates a warm & inviting atmosphere perfect for entertaining or relaxing at home. The gourmet kitchen showcases granite countertops, stainless steel appliances including a gas range, refrigerator, dishwasher, and built-in microwave, abundant cabinetry, and a large center island ideal for gathering with family and friends. Remote-controlled electric blinds in select rooms add a modern touch, while updated systems and energy-efficient construction provide comfort and peace of mind.
Upstairs offers two generously sized bedrooms and a full bath, perfect for guests, hobbies, office space, or additional living areas while still maintaining true first-floor living. Step outside to your private fenced backyard featuring a covered patio with ceiling fan, perfect for morning coffee or evening relaxation. Additional highlights include recessed lighting, a main-level guest half bath, attached one-car garage, and concrete driveway. Community living truly shines here. HOA amenities include lawn maintenance and garbage pickup, plus access to two clubhouses, two sparkling pools with a lazy river, fully equipped fitness centers, pickleball and bocce ball courts, scenic walking trails, golf opportunities, and a dedicated dog park. Every day feels like a vacation. Perfectly located just a short drive to Richmond and Williamsburg. You’ll enjoy easy access to golf, shopping, dining, wineries, & entertainment. Make this home yours today!
Pending
Price cut: $5K (5/21)
$294,950
7246 Peyton Randolph Ln, New Kent, VA 23124
3beds
1,568sqft
:
Get pre-qualified$2,028/mo
Townhouse
Built in 2022
2,395 Square Feet Lot
$294,300 Zestimate®
$188/sqft
$255/mo HOA
What's special
Energy-efficient constructionPrivate fenced backyardSpacious main-level primary suiteMain-level guest half bathOpen-concept floor planAttached one-car garageGranite countertops
- 86 days |
- 73 |
- 1 |
Zillow last checked:
Listing updated:
Listed by:
Rochelle Donastorg 804-677-7991,
Xtreme Homes Realty 804-677-7991
Source: CVRMLS,MLS#: 2607472 Originating MLS: Central Virginia Regional MLS
Originating MLS: Central Virginia Regional MLSFacts & features
Interior
Bedrooms & bathrooms
- Bedrooms: 3
- Bathrooms: 3
- Full bathrooms: 2
- 1/2 bathrooms: 1
Primary bedroom
- Description: En Suite First Floor Living
- Level: First
- Dimensions: 0 x 0
Bedroom 2
- Description: 2nd Level, Spacious, Electric Blinds
- Level: Second
- Dimensions: 0 x 0
Bedroom 3
- Description: 2nd Level, Spacious,
- Level: Second
- Dimensions: 0 x 0
Dining room
- Description: Just off of the Kitchen
- Level: First
- Dimensions: 0 x 0
Other
- Description: Tub & Shower
- Level: First
Other
- Description: Tub & Shower
- Level: Second
Great room
- Description: Picture Windows, Electric Blinds
- Level: First
- Dimensions: 0 x 0
Half bath
- Level: First
Kitchen
- Description: Granite Countertops & Kitchen Island
- Level: First
- Dimensions: 0 x 0
Laundry
- Description: Conveniently Located on the First Floor
- Level: First
- Dimensions: 0 x 0
Heating
- Heat Pump, Natural Gas, Zoned
Cooling
- Central Air, Electric
Appliances
- Included: Dishwasher, Exhaust Fan, Electric Water Heater, Gas Cooking, Disposal, Gas Water Heater, Microwave, Stove
Features
- Bedroom on Main Level, Ceiling Fan(s), Dining Area, Granite Counters, High Ceilings
- Flooring: Partially Carpeted, Vinyl
- Doors: Insulated Doors
- Has basement: No
- Attic: Access Only
Interior area
- Total interior livable area: 1,568 sqft
- Finished area above ground: 1,568
- Finished area below ground: 0
Property
Parking
- Total spaces: 1
- Parking features: Attached, Direct Access, Driveway, Garage, Off Street, Paved, Unfinished Garage
- Attached garage spaces: 1
- Has uncovered spaces: Yes
Accessibility
- Accessibility features: Accessibility Features, Accessible Electrical and Environmental Controls
Features
- Levels: Two
- Stories: 2
- Patio & porch: Rear Porch, Patio
- Exterior features: Lighting, Paved Driveway
- Pool features: In Ground, Pool, Community
- Fencing: Back Yard,Privacy,Fenced
Lot
- Size: 2,395 Square Feet
- Features: Cleared, Level
- Topography: Level
Details
- Parcel number: 22A14 3 41
- Zoning description: PUD
Construction
Type & style
- Home type: Townhouse
- Architectural style: Two Story
- Property subtype: Townhouse
- Attached to another structure: Yes
Materials
- Block, Drywall, Frame, Vinyl Siding
- Roof: Shingle
Condition
- Resale
- New construction: No
- Year built: 2022
Utilities & green energy
- Sewer: Public Sewer
- Water: Public
Community & HOA
Community
- Features: Common Grounds/Area, Clubhouse, Lake, Pond, Pool, Tennis Court(s), Trails/Paths
- Senior community: Yes
- Subdivision: Townhomes at Four Seasons
HOA
- Has HOA: Yes
- Amenities included: Landscaping
- Services included: Clubhouse, Common Areas, Maintenance Grounds, Maintenance Structure, Pool(s), Recreation Facilities, Road Maintenance, Snow Removal, Trash
- HOA fee: $255 monthly
Location
- Region: New Kent
Financial & listing details
- Price per square foot: $188/sqft
- Tax assessed value: $289,400
- Annual tax amount: $1,736
- Date on market: 5/1/2026
- Ownership: Individuals
- Ownership type: Sole Proprietor
Estimated market value
$294,300
$280,000 - $309,000
$2,390/mo
Price history
| Date | Event | Price |
|---|---|---|
| 6/17/2026 | Pending sale | $294,950$188/sqft |
Source:  CVRMLS #2607472 Report a problem CVRMLS #2607472 Report a problem | ||
| 5/21/2026 | Price change | $294,950-1.7%$188/sqft |
Source: CVRMLS #2607472 Report a problem | ||
| 3/27/2026 | Listed for sale | $299,950$191/sqft |
Source: CVRMLS #2607472 Report a problem | ||
| 3/26/2026 | Listing removed | $299,950$191/sqft |
Source: CVRMLS #2602073 Report a problem | ||
| 2/24/2026 | Price change | $299,950-1.6%$191/sqft |
Source: CVRMLS #2602073 Report a problem | ||
| 2/7/2026 | Listed for sale | $304,950+8.5%$194/sqft |
Source: CVRMLS #2602073 Report a problem | ||
| 8/22/2024 | Listing removed | -- |
Source: Zillow Rentals Report a problem | ||
| 7/14/2024 | Price change | $1,900-5%$1/sqft |
Source: Zillow Rentals Report a problem | ||
| 5/30/2024 | Price change | $2,000+11.1%$1/sqft |
Source: Zillow Rentals Report a problem | ||
| 5/16/2024 | Listed for rent | $1,800$1/sqft |
Source: Zillow Rentals Report a problem | ||
| 6/9/2022 | Sold | $281,065$179/sqft |
Source: Public Record Report a problem | ||
Public tax history
| Year | Property taxes | Tax assessment |
|---|---|---|
| 2024 | $1,707 -9.8% | $289,400 +2.5% |
| 2023 | $1,892 +392% | $282,400 +392% |
| 2022 | $385 | $57,400 |
Find assessor info on the county website
Monthly payment
Est. payment
Payment breakdown
Explore the cost of this home by adjusting the details. Changes won't be saved.Climate risks
Neighborhood: 23124
Nearby schools
GreatSchools rating
- 8/10New Kent Elementary SchoolGrades: PK-5Distance: 4.9 mi
- 8/10New Kent Middle SchoolGrades: 6-8Distance: 5 mi
- 7/10New Kent High SchoolGrades: 9-12Distance: 5 mi
Schools provided by the listing agent
- Elementary: G. W. Watkins
- Middle: New Kent
- High: New Kent
Source: CVRMLS. This data may not be complete. We recommend contacting the local school district to confirm school assignments for this home.
- $344,2003 bd2 ba1.5k sqft7248 Peyton Randolph Ln, New Kent, VA 23124Off Market
- $311,9903 bd3 ba1.5k sqft7242 Peyton Randolph Ln, New Kent, VA 23124For Sale
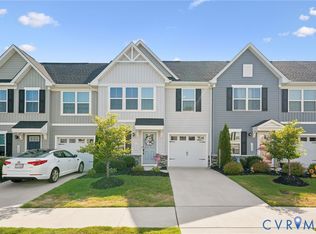
- $326,9003 bd2 ba1.5k sqft7237 George Wythe Ln, New Kent, VA 23124Off Market
- $314,6003 bd2 ba1.5k sqft7235 George Wythe Ln, New Kent, VA 23124Off Market
- $319,0003 bd3 ba1.5k sqft7239 George Wythe Ln, New Kent, VA 23124Sold
- $317,3003 bd2 ba1.5k sqft7233 George Wythe Ln, New Kent, VA 23124Off Market
- $261,015-- bd-- ba-- sqft7256 Peyton Randolph Ln, New Kent, VA 23124Sold
- $282,0003 bd3 ba1.5k sqft7231 George Wythe Ln, New Kent, VA 23124Sold
A local agent can set up tours, give advice and negotiate with sellers.
Similar homes
- $311,9903 bd3 ba1.5k sqft7242 Peyton Randolph Ln, New Kent, VA 23124For SaleMLS ID #2615150, Joshua Bolhuis, Real Broker LLC. CVRMLS
- $308,0003 bd3 ba1.6k sqft7225 Lyon Taylor Ln, New Kent, VA 23124For Sale
 MLS ID #2614461, Tammy Johnson, Virginia Capital Realty. CVRMLS
 - $349,9993 bd3 ba1.8k sqft7669 Leeds Castle Ln, New Kent, VA 23124For Sale
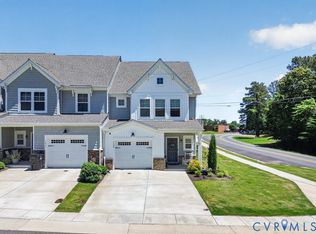 MLS ID #2614776, Kelly Pardue, Samson Properties. CVRMLS
 - $415,0003 bd2 ba1.6k sqft7627 E Danube Loop, New Kent, VA 23124For Sale
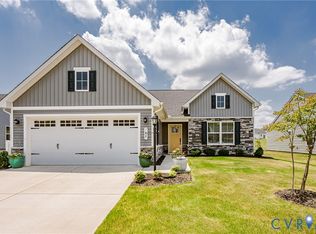 MLS ID #2618542, Tammy Johnson, Virginia Capital Realty. CVRMLS
 - $325,0003 bd3 ba1.9k sqft10513 Tea Olive Cir, Providence Forge, VA 23140For SaleMLS ID #2612568, Kelly Ross, Liz Moore & Associates. CVRMLS
- $439,9504 bd3 ba2.1k sqft7956 Arbor Ponds Ter, New Kent, VA 23124For SaleMLS ID #2618114, David Snipes, Cloverleaf Realty, Inc.. CVRMLS
- $330,0003 bd3 ba1.8k sqft3511 Middlewich Way, Henrico, VA 23231For SaleMLS ID #2618726, Rashaida Melvin, Keller Williams Realty. CVRMLS
- $399,9004 bd3 ba1.9k sqft9370 Deerlake Dr, New Kent, VA 23124For SaleMLS ID #2615961, Shawn Shurm, Realty Richmond. CVRMLS
- $322,0003 bd3 ba1.5k sqft4354 Kidsgrove Rd, Henrico, VA 23231For SaleMLS ID #2618377, Michele O'Toole, Boyd Realty Group. CVRMLS
- $439,9504 bd2 ba1.8k sqft7731 Lovegrass Ter, New Kent, VA 23124For SaleMLS ID #2615033, Tom Gaye, Rushing Realty Agency & Services. CVRMLS
- $366,9003 bd2 ba1.4k sqft4502 Monaco Dr, Sandston, VA 23150For SaleMLS ID #2620153, Tondra Devarel, Shaheen Ruth Martin & Fonville. CVRMLS
- $324,9003 bd3 ba1.7k sqft1310 Butternut Dr, North Prince George, VA 23860For SaleMLS ID #2619665, Hannah Pannell, Keeton & Co Real Estate. CVRMLS
- $435,0004 bd3 ba1.9k sqft7979 Arbor Marsh Ter, New Kent, VA 23124For SaleMLS ID #2616269, Donnell Sims, Samson Properties. CVRMLS
- $340,0003 bd3 ba1.6k sqft5885 Ginger Dr, Providence Forge, VA 23140For SaleMLS ID #10641626, Hayes Marshall. REIN Inc.
- $329,9503 bd2 ba1.1k sqft202 S Cedar Ave, Henrico, VA 23075For SaleMLS ID #2615152, Maria Andrea Febres, Spring Hill Real Estate. CVRMLS
- $349,0003 bd3 ba1.6k sqft969 Taylor Green Dr, Sandston, VA 23150For SaleMLS ID #2617620, Christy Bowman, Harris & Assoc, Inc. CVRMLS
- $275,9003 bd1 ba1.1k sqft5208 Coxson Rd, Henrico, VA 23231For SaleMLS ID #2618695, Mike Hogan, The Hogan Group Real Estate. CVRMLS
- $278,0002 bd3 ba1.5k sqft2109 Chaucer Ct, Aylett, VA 23009For SaleMLS ID #2605014, Gwendolyn Murphy-Johnson, United Real Estate Richmond. CVRMLS
- $324,0503 bd3 ba1.3k sqft5514 Greenpark Way, Sandston, VA 23150New ConstructionMLS ID #2619002, DeAndre Wheeler, HHHunt Realty Inc. CVRMLS
- $339,5003 bd2 ba1.5k sqft329 Beechwood Park Ln, Henrico, VA 23075For SaleMLS ID #2618138, Donnell Sims, Samson Properties. CVRMLS
